
Sydney, Australia
UNSW College, Sydney
UNSW College is a unique example of a project bridging research, design and use. The pilot classroom initiative transformed two cellular classrooms to test which spatial features best support the learning experience, before committing to a broader refurbishment rollout.
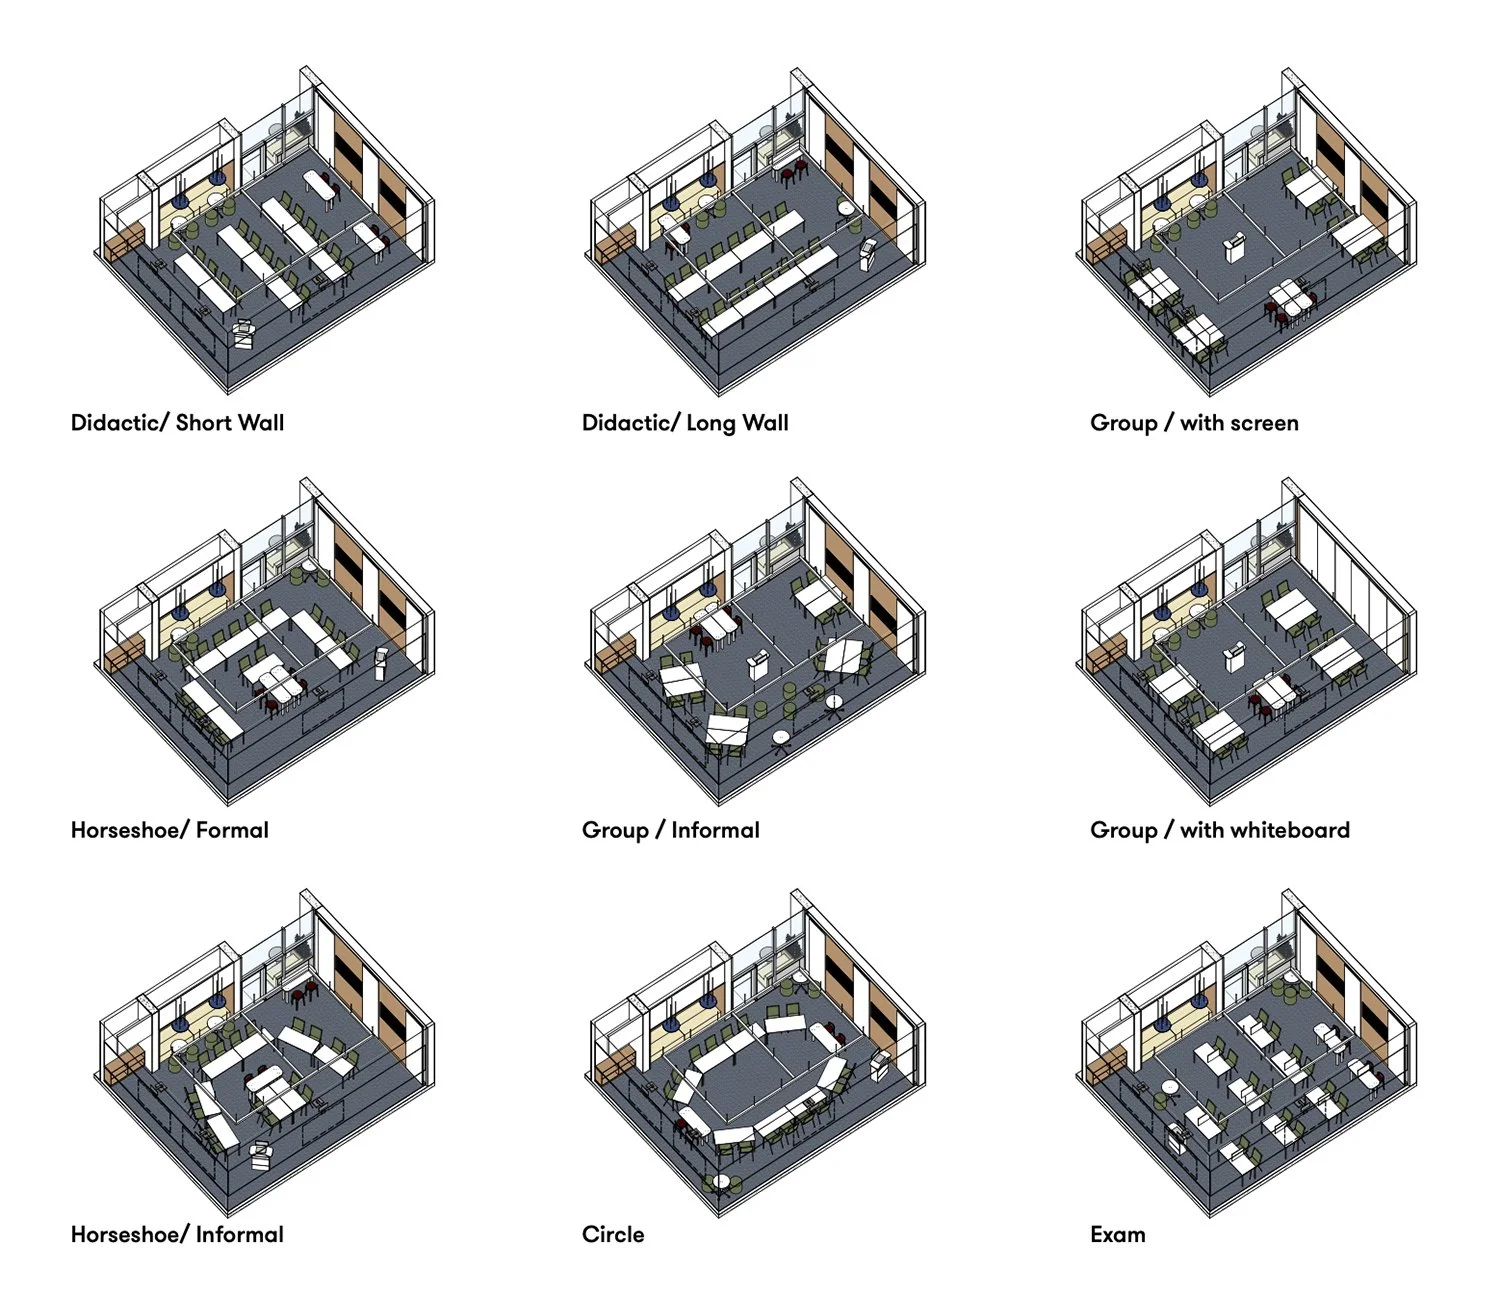
I’ve been involved in this project from initial concept design, to supporting faculty champions in using the spaces and capturing their learnings. The design process involved a series of workshops with staff and students, clarifying a set of guiding design principles; developing a kit of parts; and testing through a range of pedagogical scenarios.
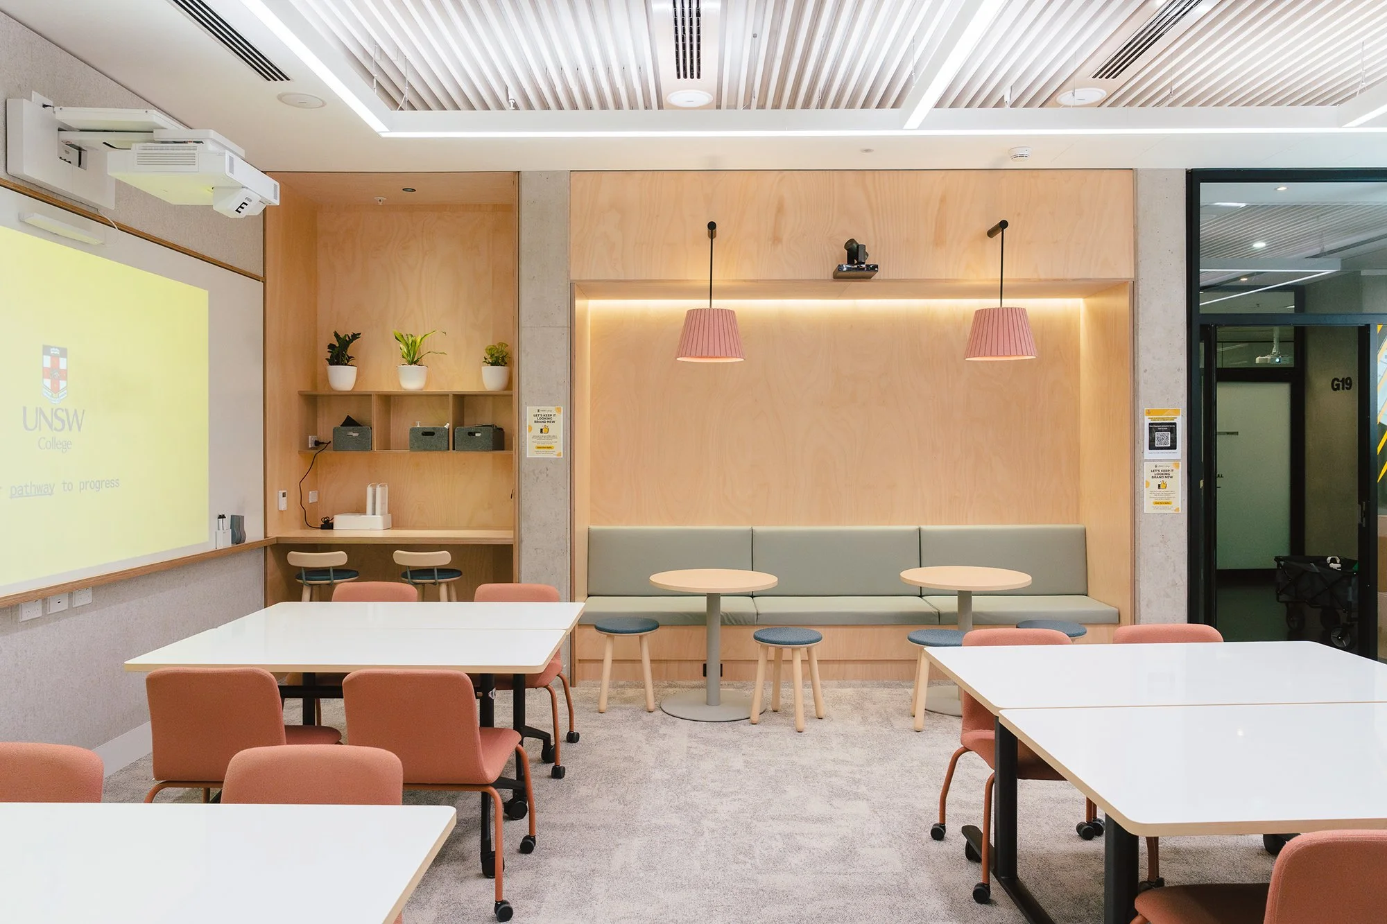
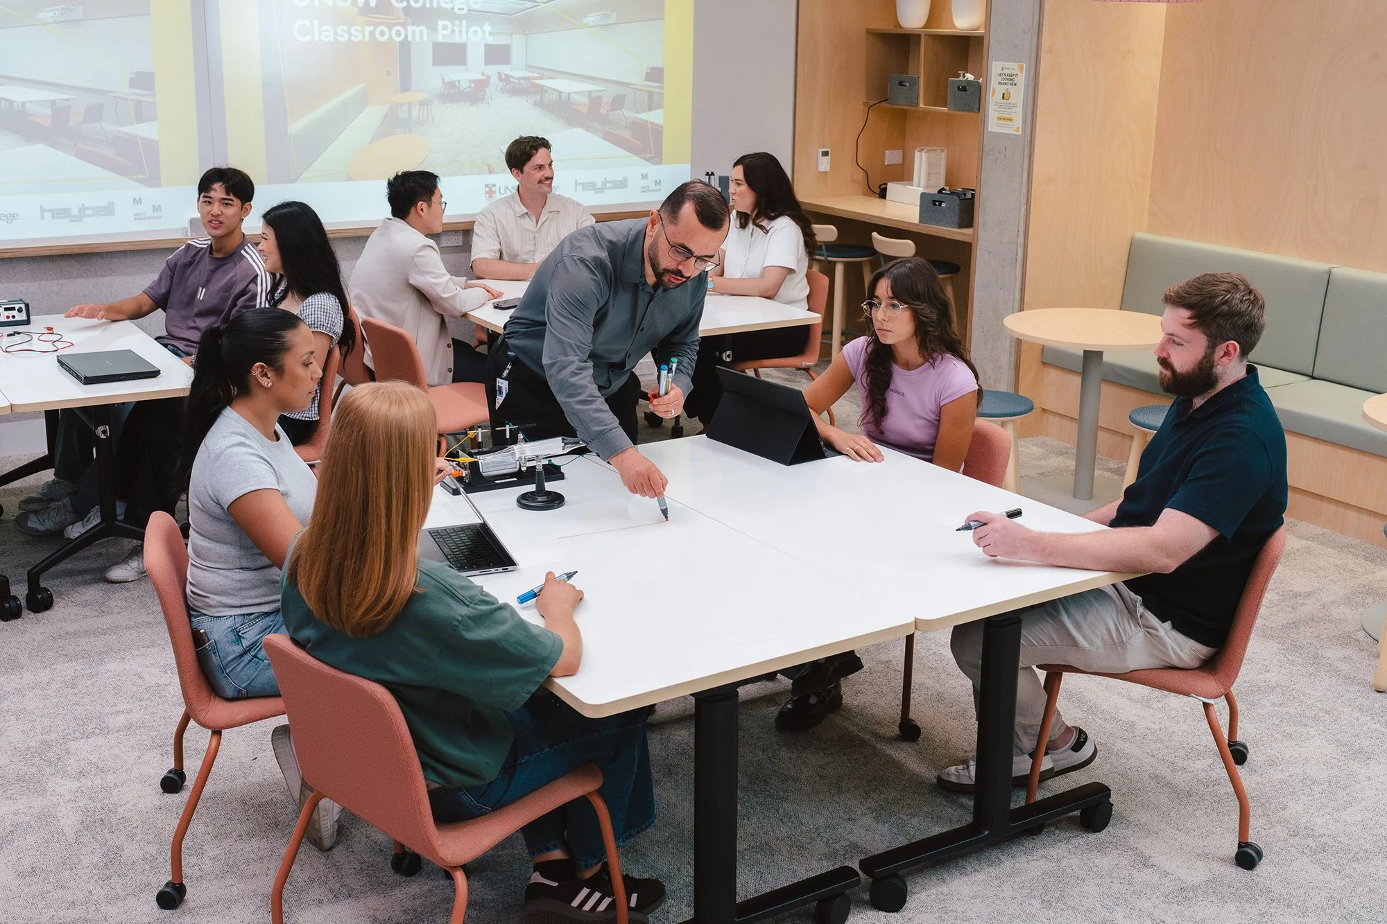
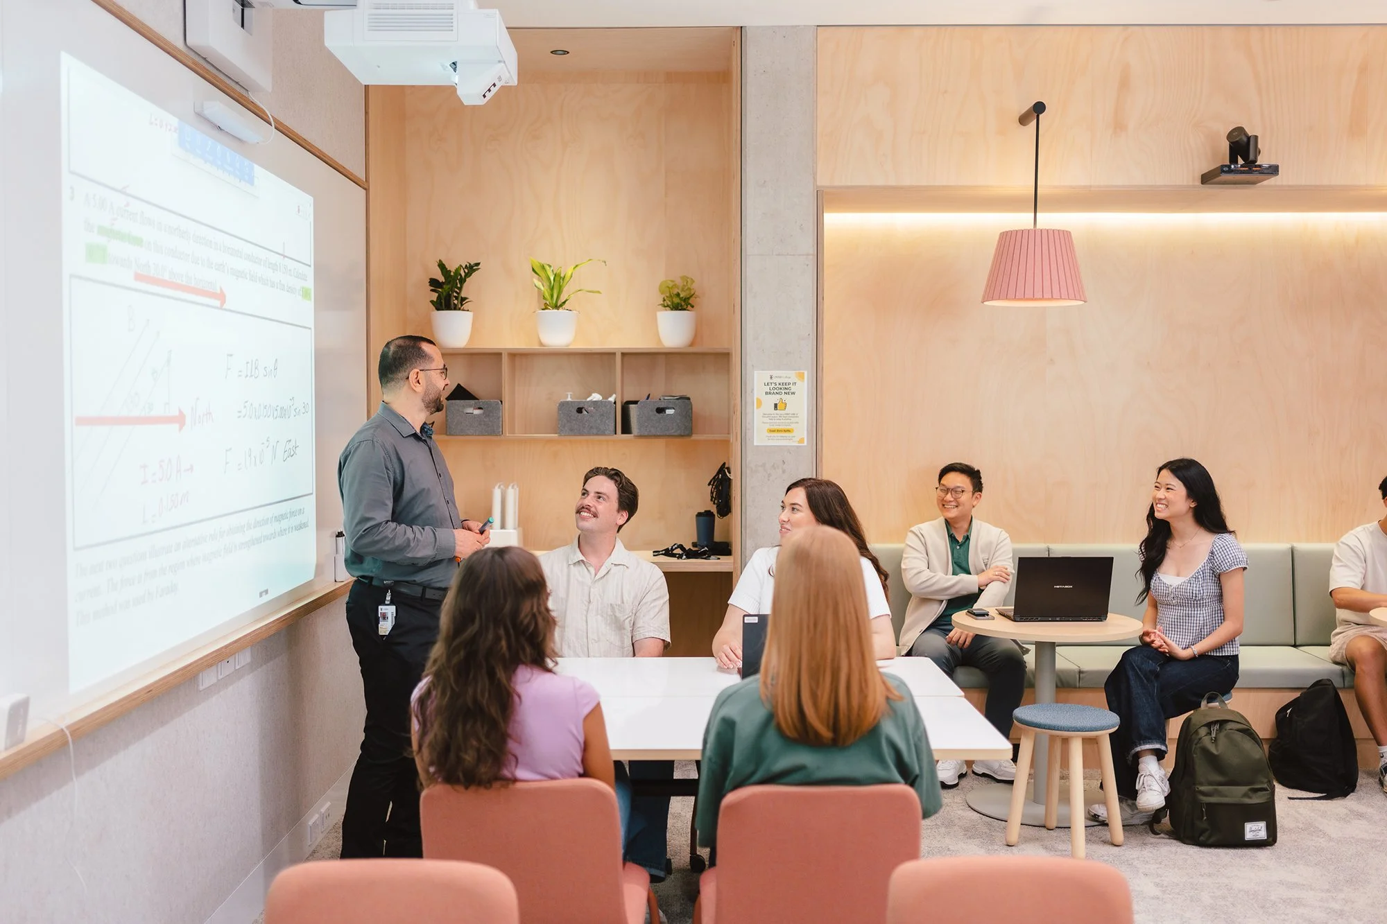
The classrooms are now much lighter, brighter, and as a result more uplifting - they even feel bigger than what they were even though walls haven’t shifted. The timber clad recessed seating adds warmth and cosiness and mobile furniture is easy to maneuver to change learning settings.
Circadian lighting aligns with natural outdoor light levels and the suspended lighting profile offers a much softer quality than typical flickering fluorescent downlights so often seen in classrooms.
Once the spaces were built I worked with faculty champions imparting tools to support their teams to recognise the potential of these spaces. Champions shared their experiences of the classrooms via an online platform giving insights into the challenges and opportunities of the classrooms. We used environmental measuring devices to measure the Indoor Environmental Qualities (IEQ) of the rooms, and also ran surveys with students and teachers to gauge their experiences of the rooms.
Together, these learnings have supported a robust and informed design process as the college embarks on its next phase of work.
“And so even without making major changes to your pedagogical practice, you can see that just because of the environment itself, you can see changes in the student as well.”—UNSW College Educator
Design phase
as Principal of Hayball
Use
architecture_with
Images: UNSW College, Hayball