
projects
-
![]()
Ballina Coast High School, Ballina, Australia
-
![]()
Fort Street High School Museum, Sydney, Australia
-
![]()
Evelyn Scott School, Canberra, Australia
-
![]()
UNSW College, Sydney, Australia
-
![]()
Koramangala Early Years Centre, Bangalore, India
-
![]()
Project Garuda, Bangalore, India
Ballina, Australia
Ballina Coast High School
Ballina Coast High School (BCHS) opened in 2019. Its design was largely open-plan which brought challenges for teachers and students around aligning pedagogy with the spatial design. The school’s main internal “learning street” was noisy and distracting, with temporary grey screens creating a clinical, uninviting environment and offering minimal relief.
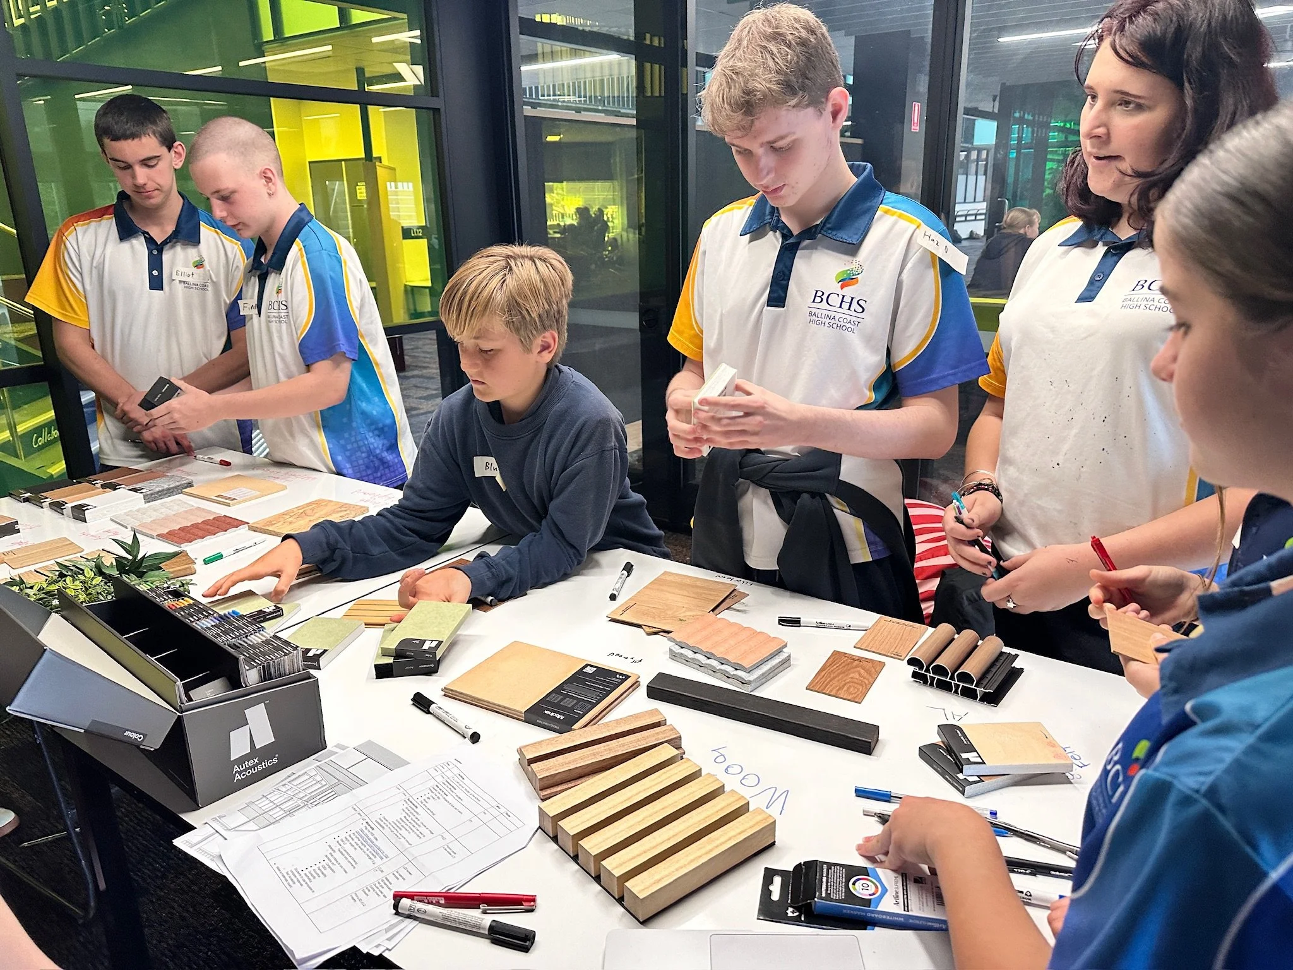
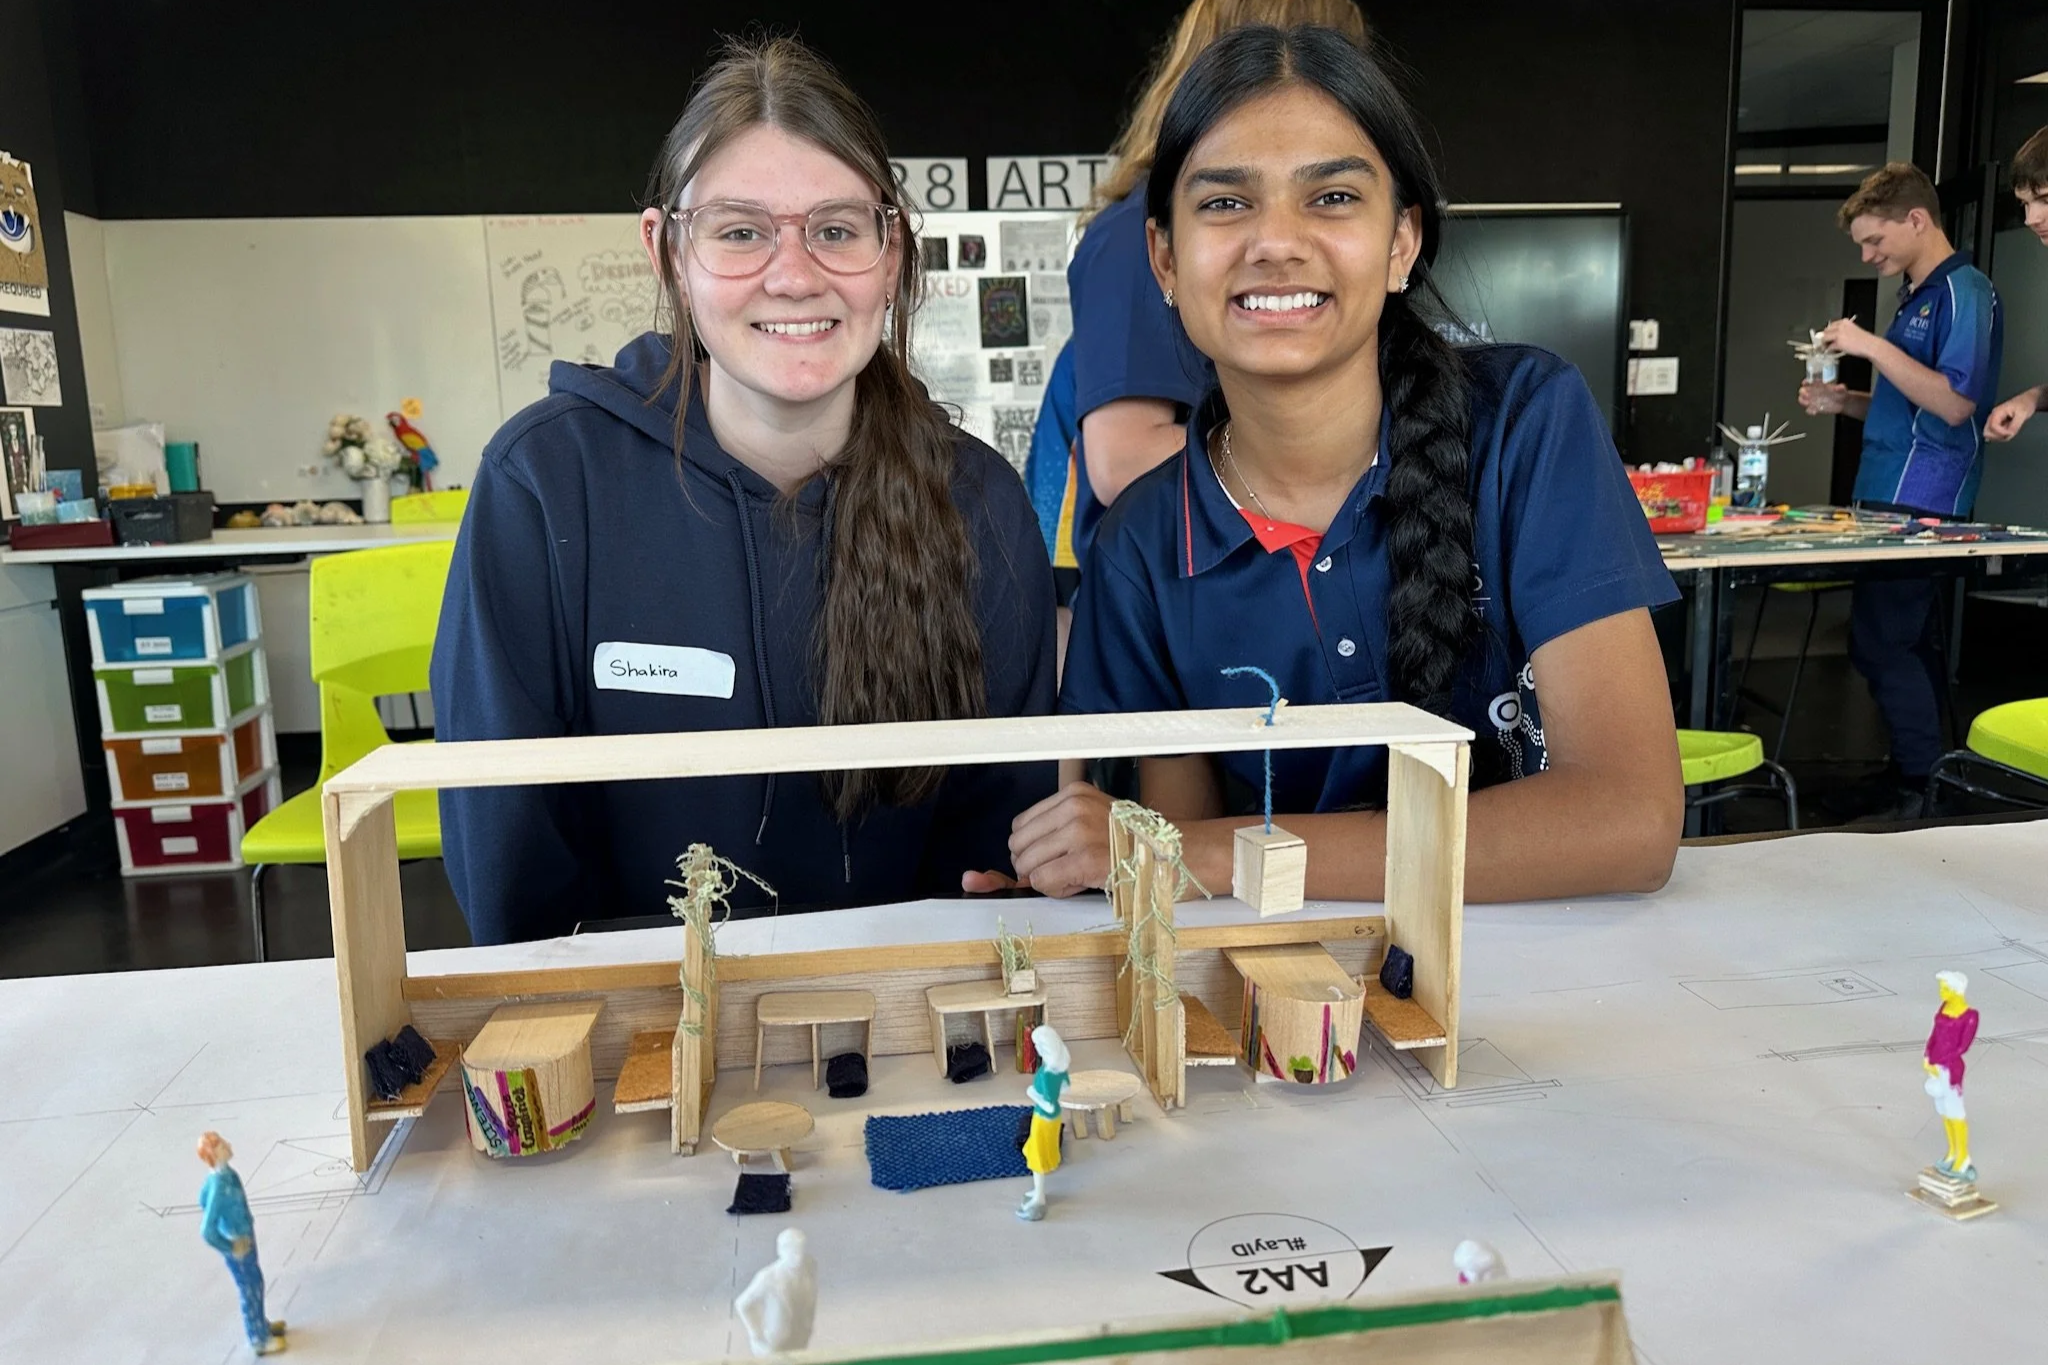
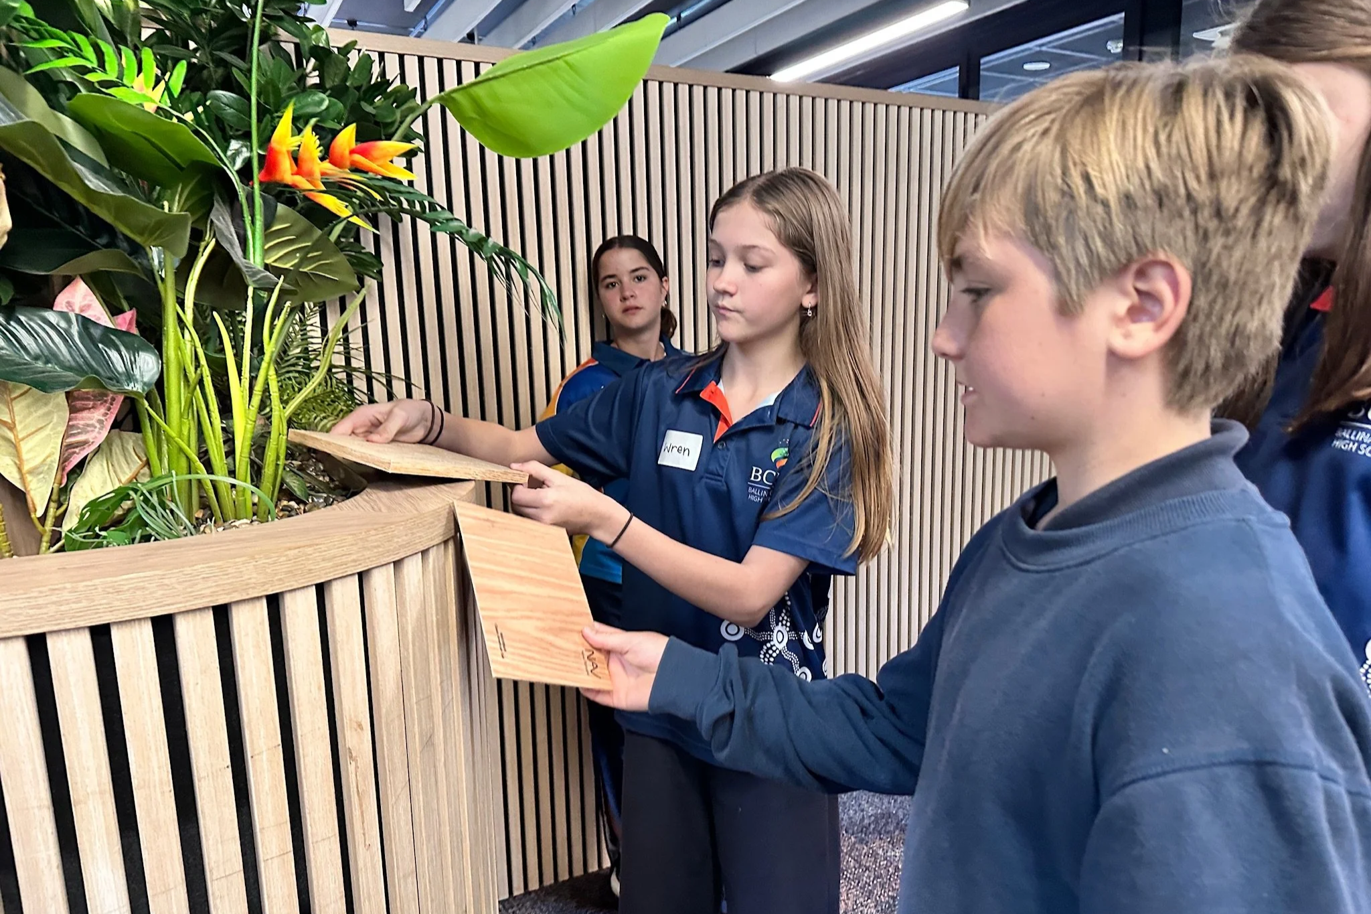
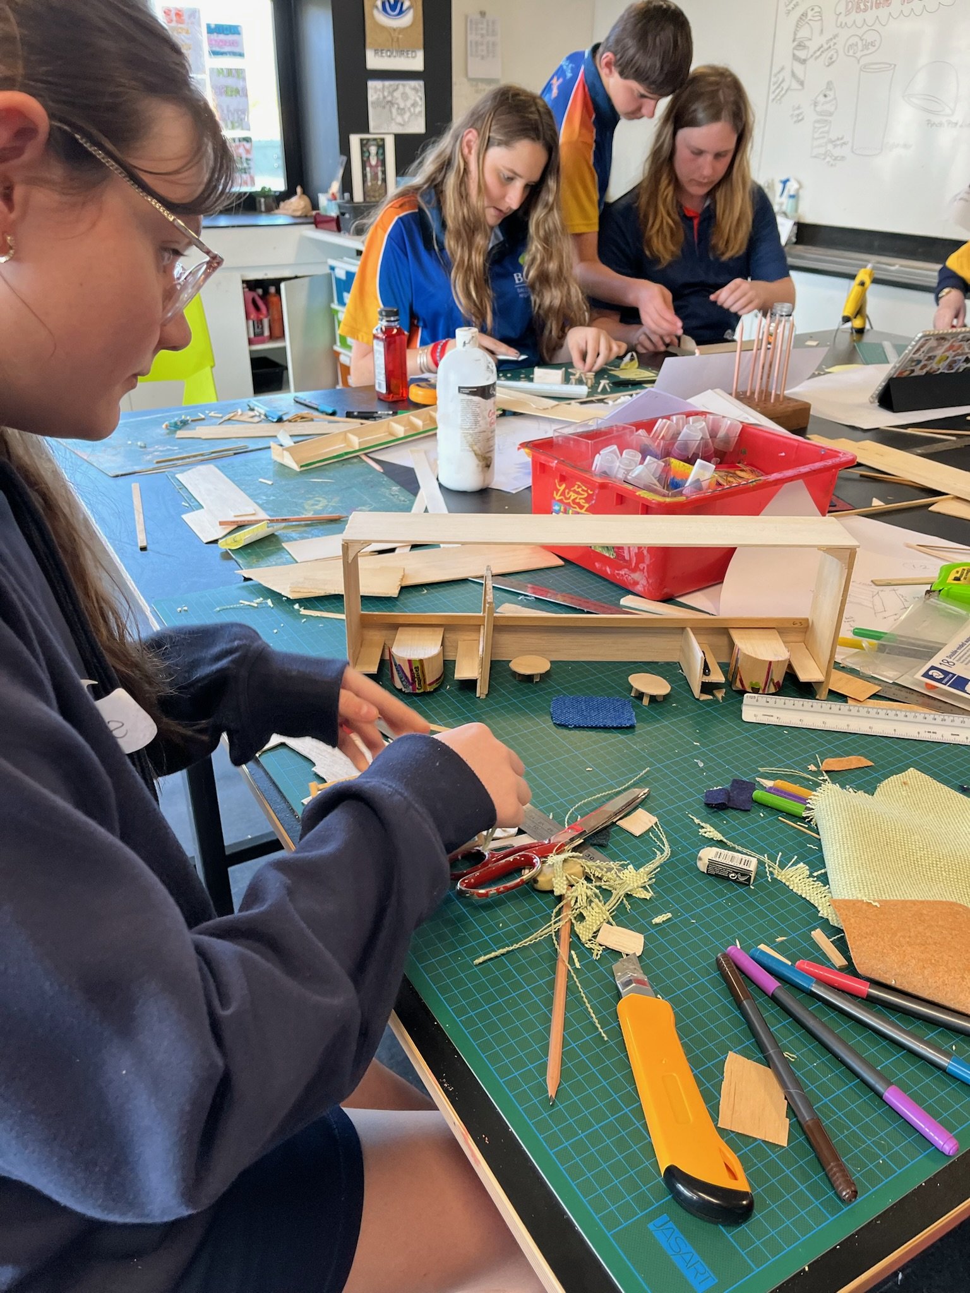
In October 2024, Project X began a ‘radical collaboration’ with BCHS where I partnered with Year 9 and 10 students on a research-informed design process to better understand the challenges of the street, and how we might address them. Students mapped movement patterns, identified favourite and least-favourite spaces, and examined the types of learning they wanted to support. Iterative workshops incorporated 1:1 prototyping and 1:20 scale model-making, enabling students to test and refine ideas through a practical, human-centred approach.
This work culminated in March 2025 with the construction and installation of a series of timber planter box screens, transforming the street into a calmer, more functional and engaging learning environment. A student-led Post-Occupancy Evaluation (POE) demonstrated positive impacts on behaviour and engagement, supported by school data showing reductions in off-task behaviour and suspensions.
Beyond the physical intervention, Project X catalysed school-wide change, building spatial literacy among staff and inspiring new thinking about how space, pedagogy and culture intersect. Students were included in staff professional learning sessions, embedding their insights and contributing to the co-design approach across the school.
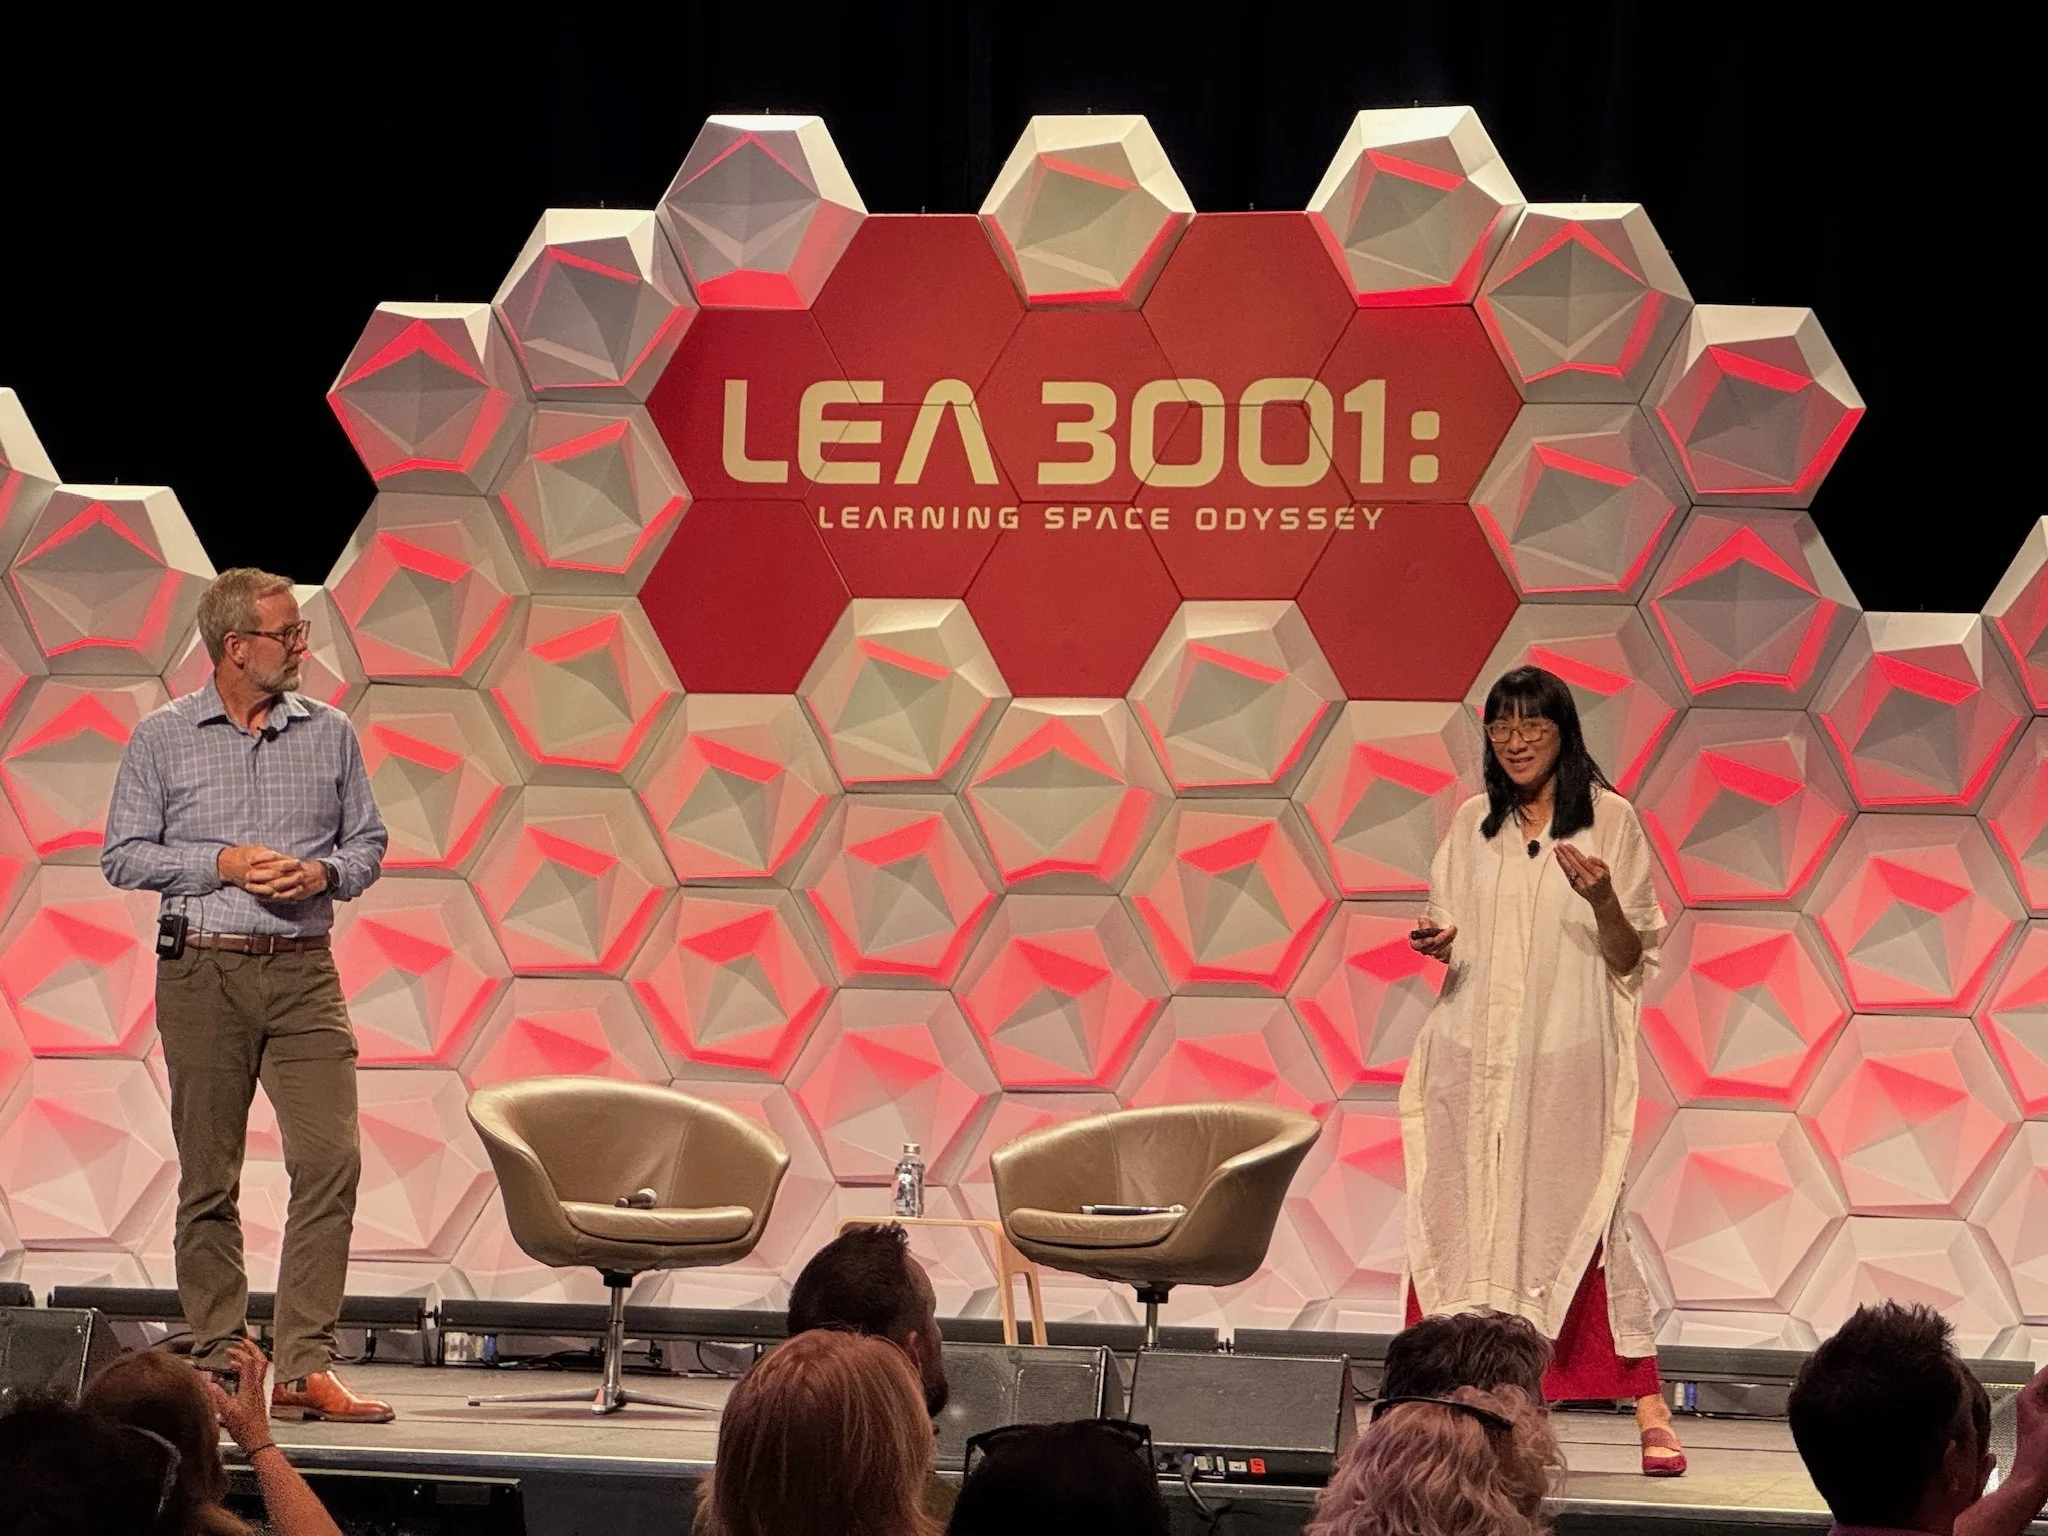
Students also shared their work externally, co-presenting with principal Peter Howes and myself at conferences and in media, providing rare opportunities for regional students to engage directly with industry and extend the impact of their learning.
Building on this success, in September 2026 we commenced Project Y, with students from Years 7 to 12. This time round, we’re reflecting on our learnings from the level 1 street to make improvements to level 2 and the music rooms.
This partnership with BCHS has demonstrated how student-led, research-informed innovation, can generate meaningful and lasting change inside the classroom and beyond.
Collaborators
Lena Teo, Jesslyn Massawan, Annsley Lo, Linda Lam
Sydney, Australia
UNSW College, Sydney
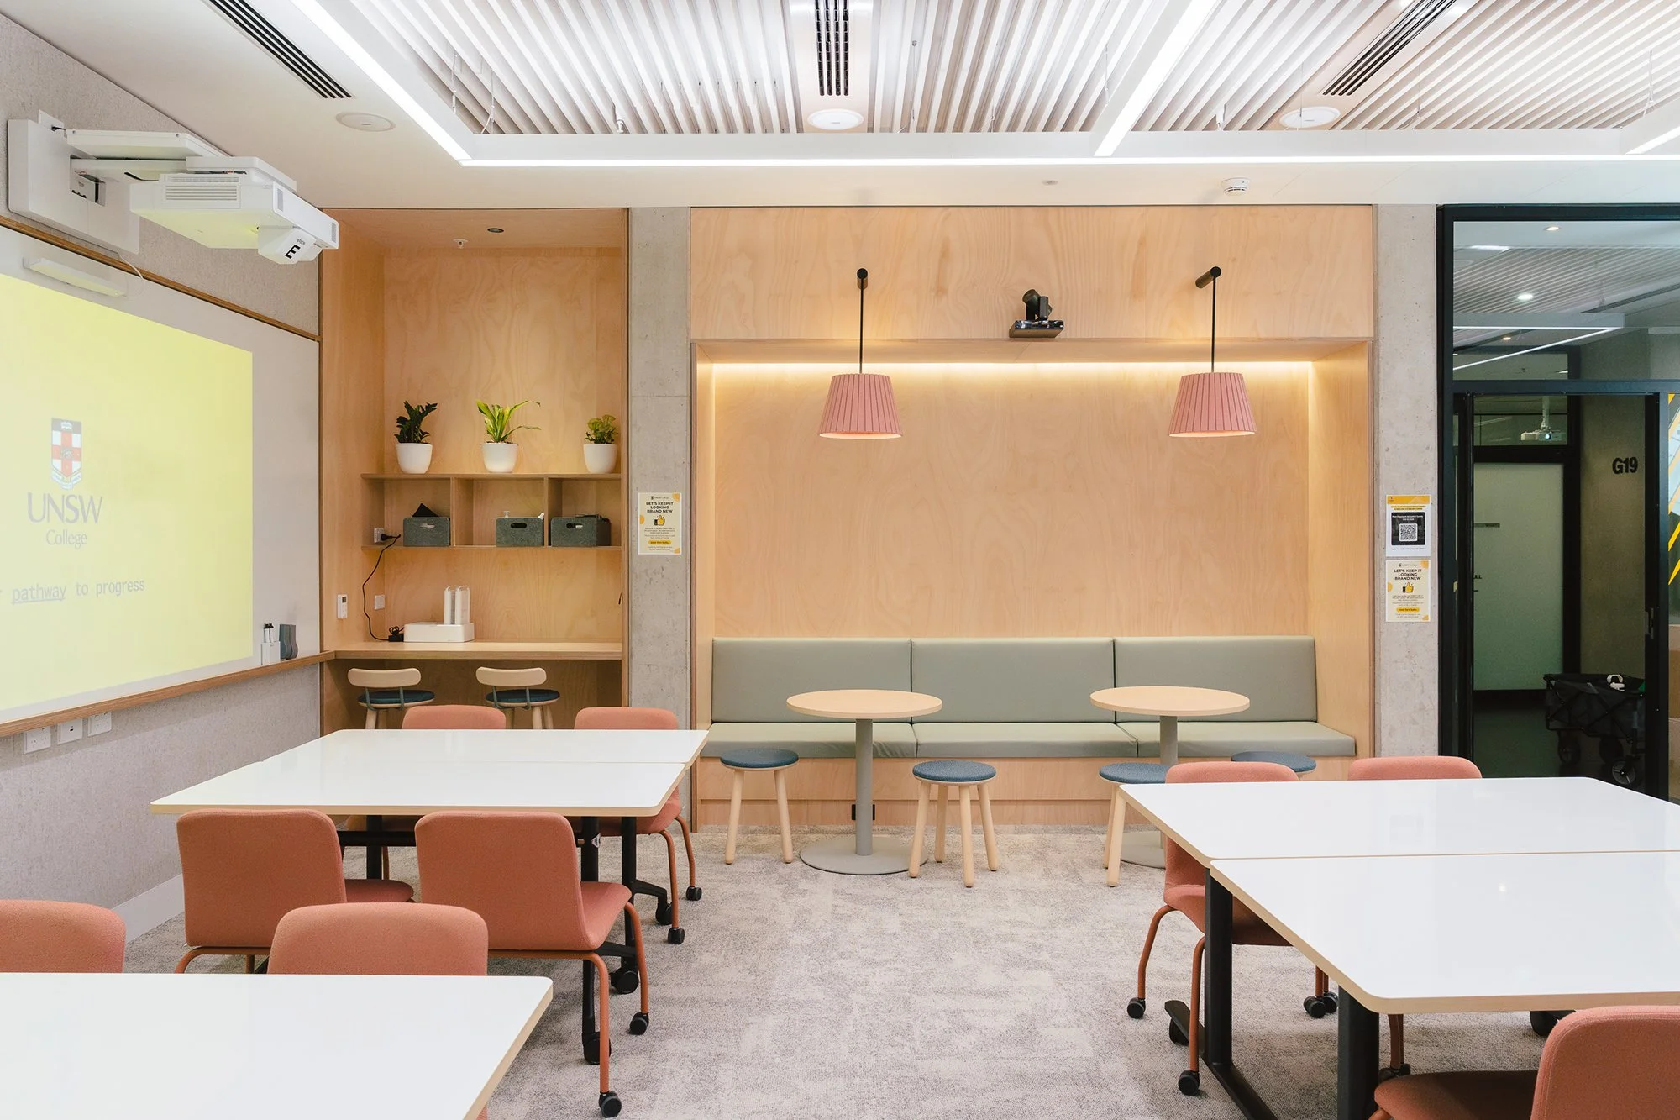
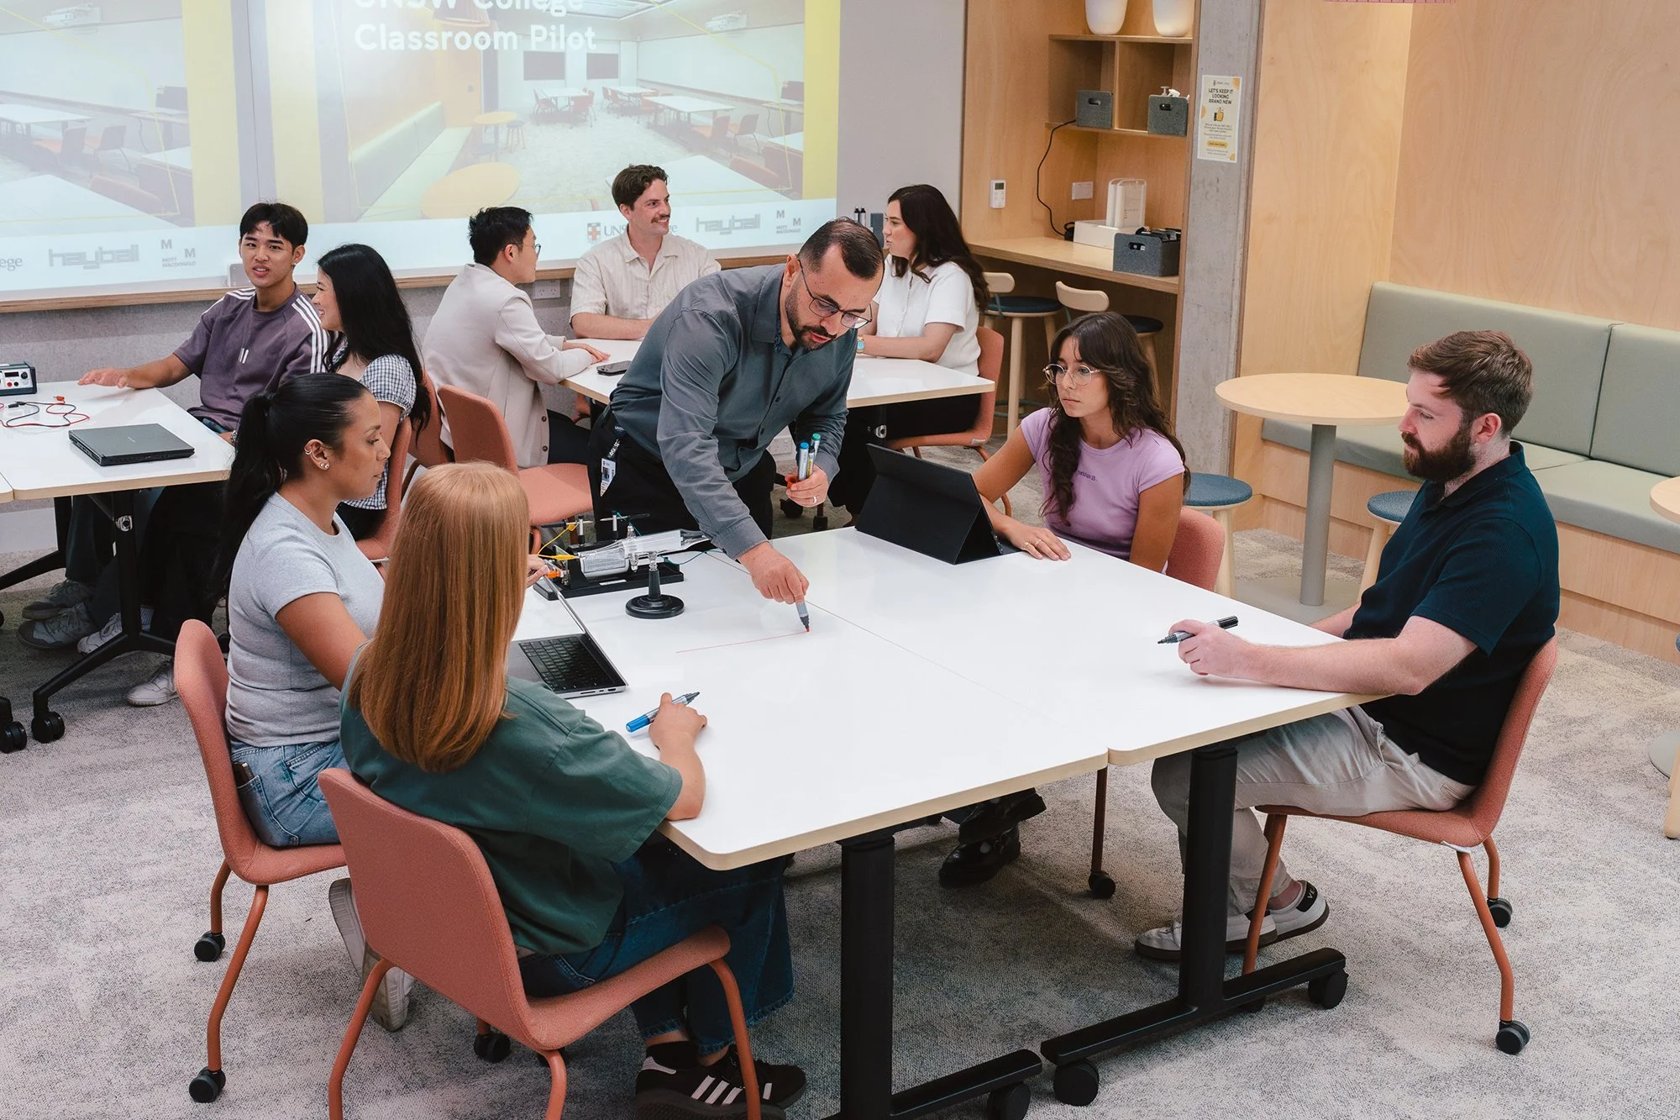
UNSW College is a unique example of a project bridging research, design and use. The pilot classroom initiative transformed two cellular classrooms to test which spatial features best support the learning experience, before committing to a broader refurbishment rollout.
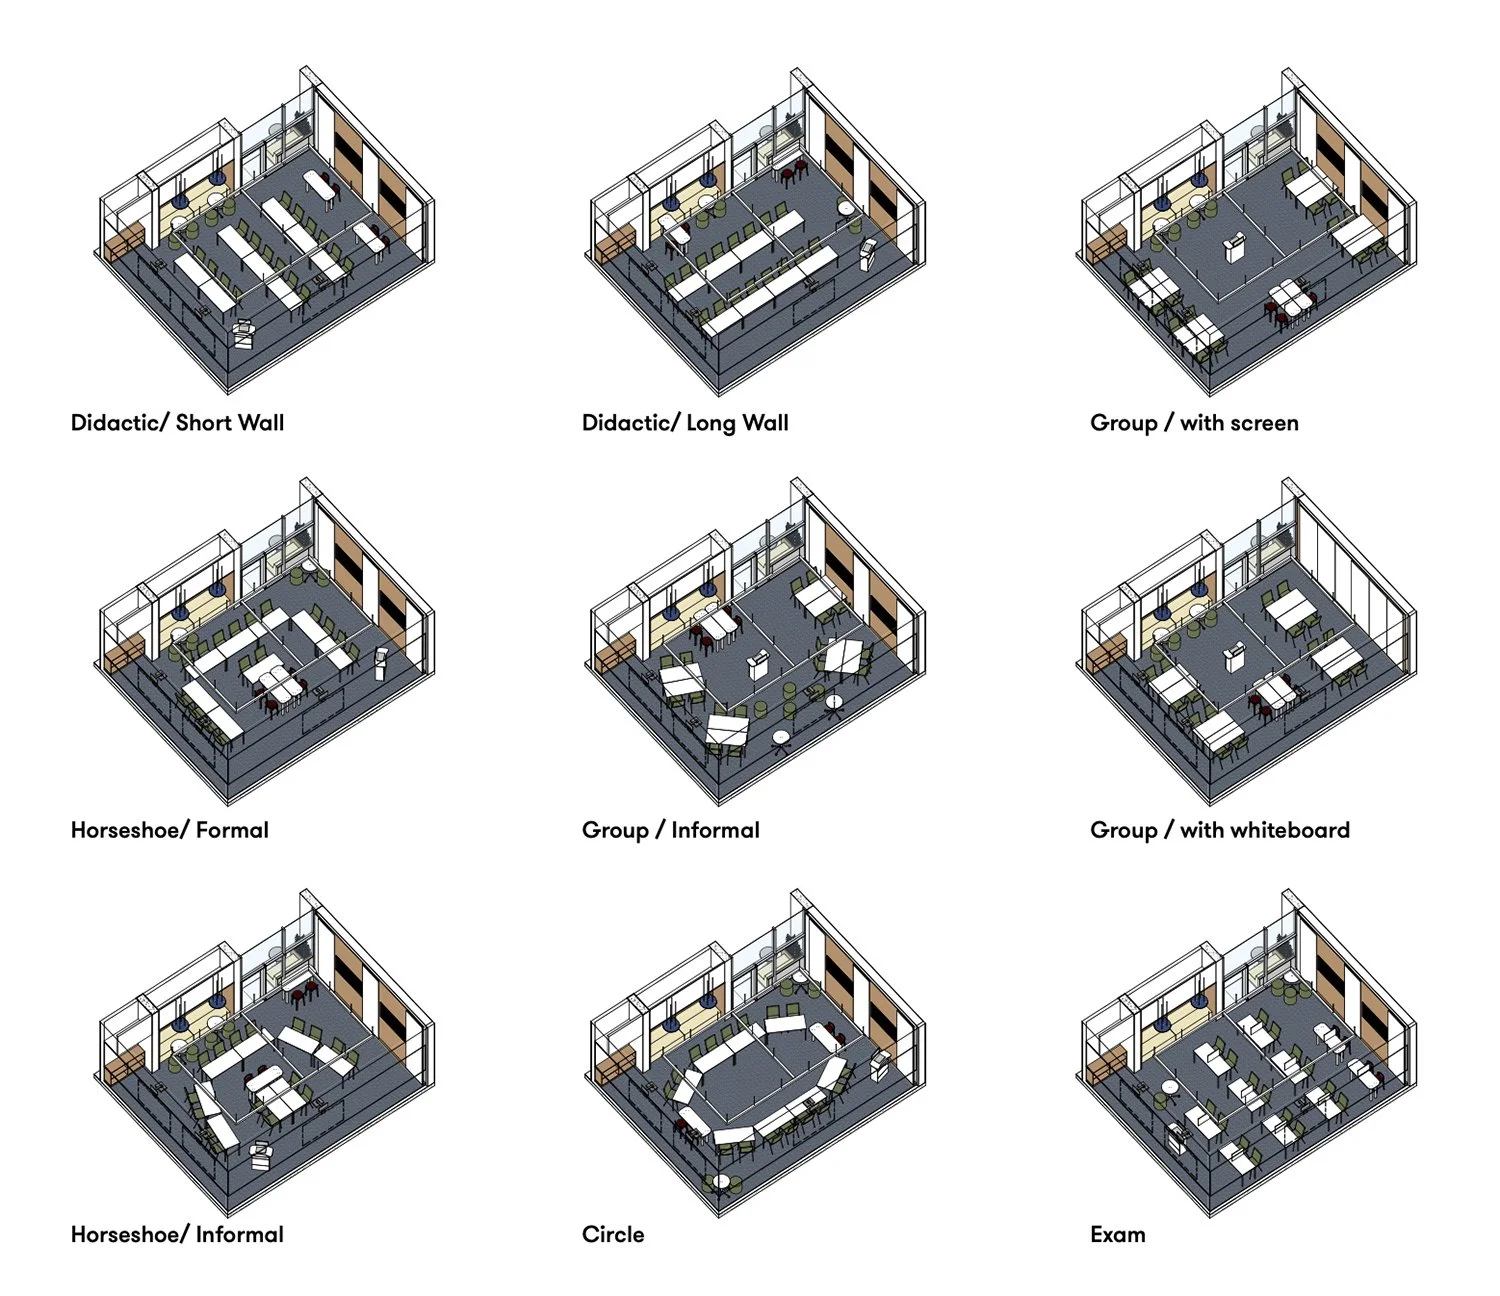
I’ve been involved in this project from initial concept design, to supporting faculty champions in using the spaces and capturing their learnings. The design process involved a series of workshops with staff and students, clarifying a set of guiding design principles; developing a kit of parts; and testing through a range of pedagogical scenarios.
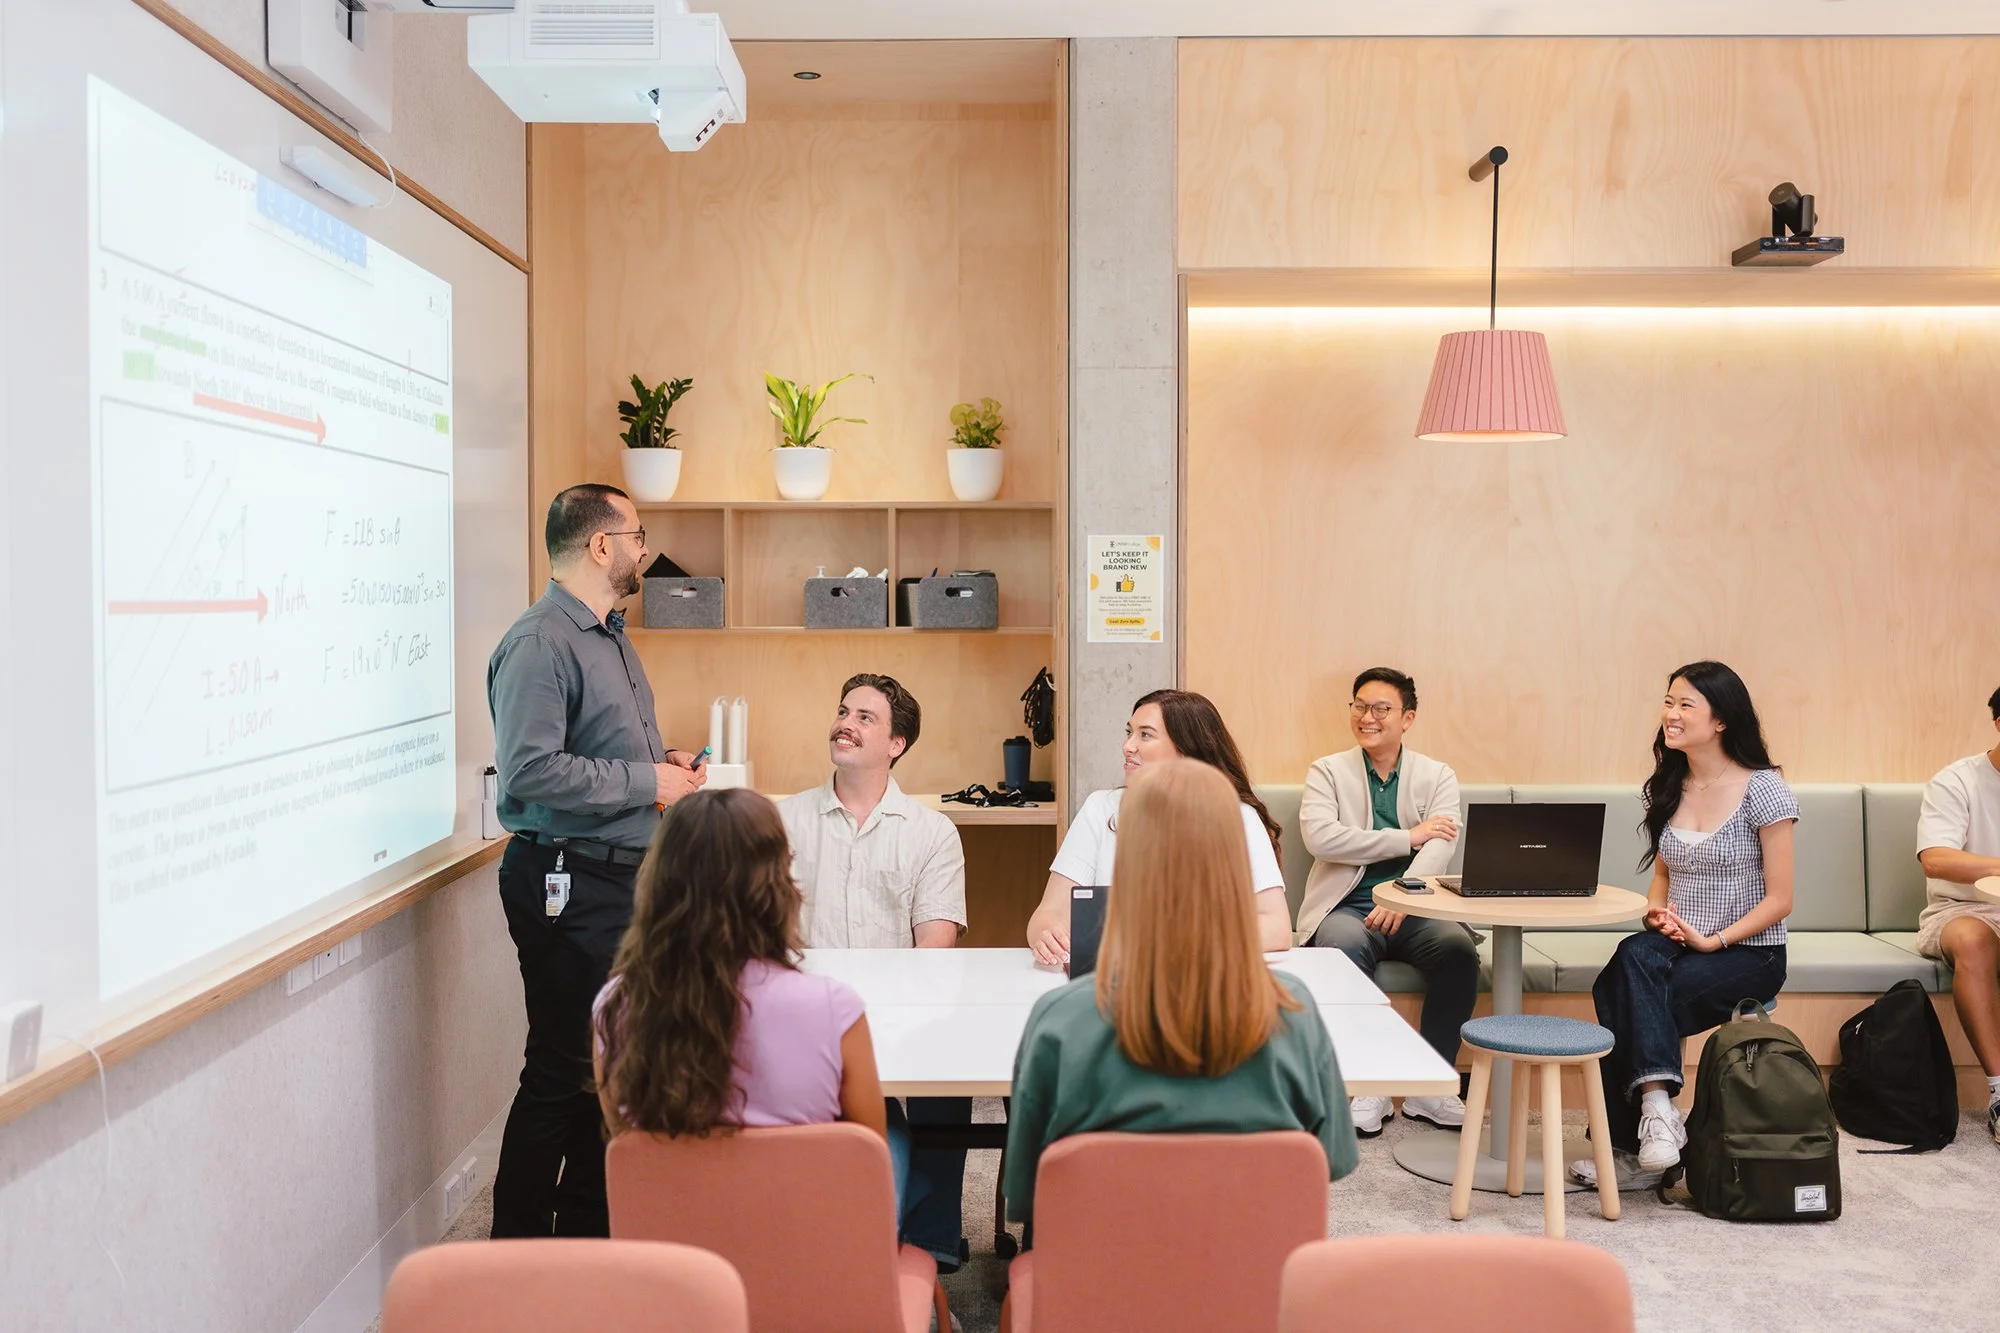
The classrooms are now much lighter, brighter, and as a result more uplifting - they even feel bigger than what they were even though walls haven’t shifted. The timber clad recessed seating adds warmth and cosiness and mobile furniture is easy to maneuver to change learning settings.
Circadian lighting aligns with natural outdoor light levels and the suspended lighting profile offers a much softer quality than typical flickering fluorescent downlights so often seen in classrooms.
Once the spaces were built I worked with faculty champions imparting tools to support their teams to recognise the potential of these spaces. Champions shared their experiences of the classrooms via an online platform giving insights into the challenges and opportunities of the classrooms. We used environmental measuring devices to measure the Indoor Environmental Qualities (IEQ) of the rooms, and also ran surveys with students and teachers to gauge their experiences of the rooms.
Together, these learnings have supported a robust and informed design process as the college embarks on its next phase of work.
“And so even without making major changes to your pedagogical practice, you can see that just because of the environment itself, you can see changes in the student as well.”—UNSW College Educator
Design phase
as Principal of Hayball
Use
architecture_with
Sydney, Australia
Fort Street High School Museum
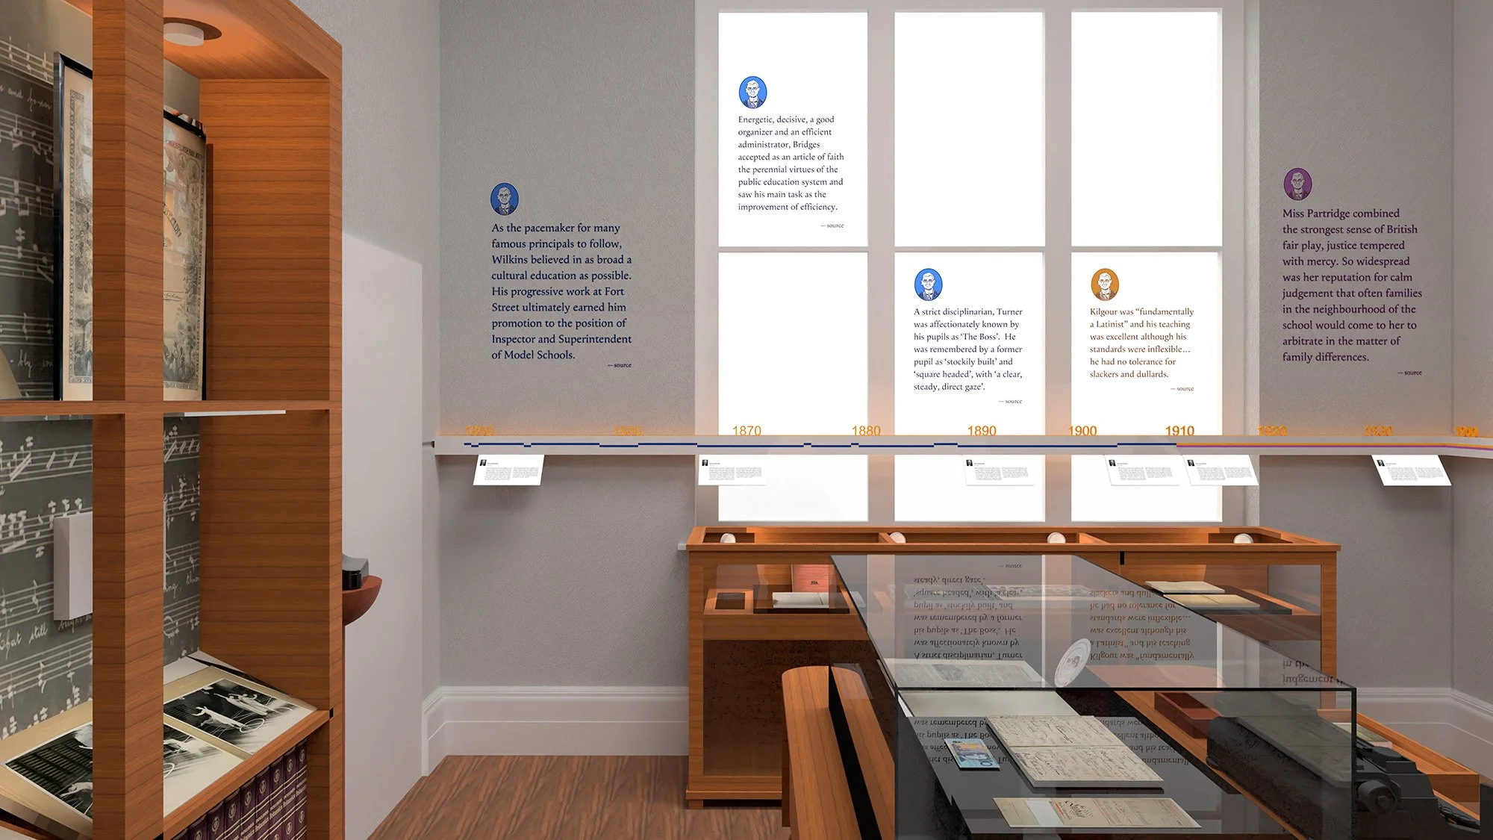
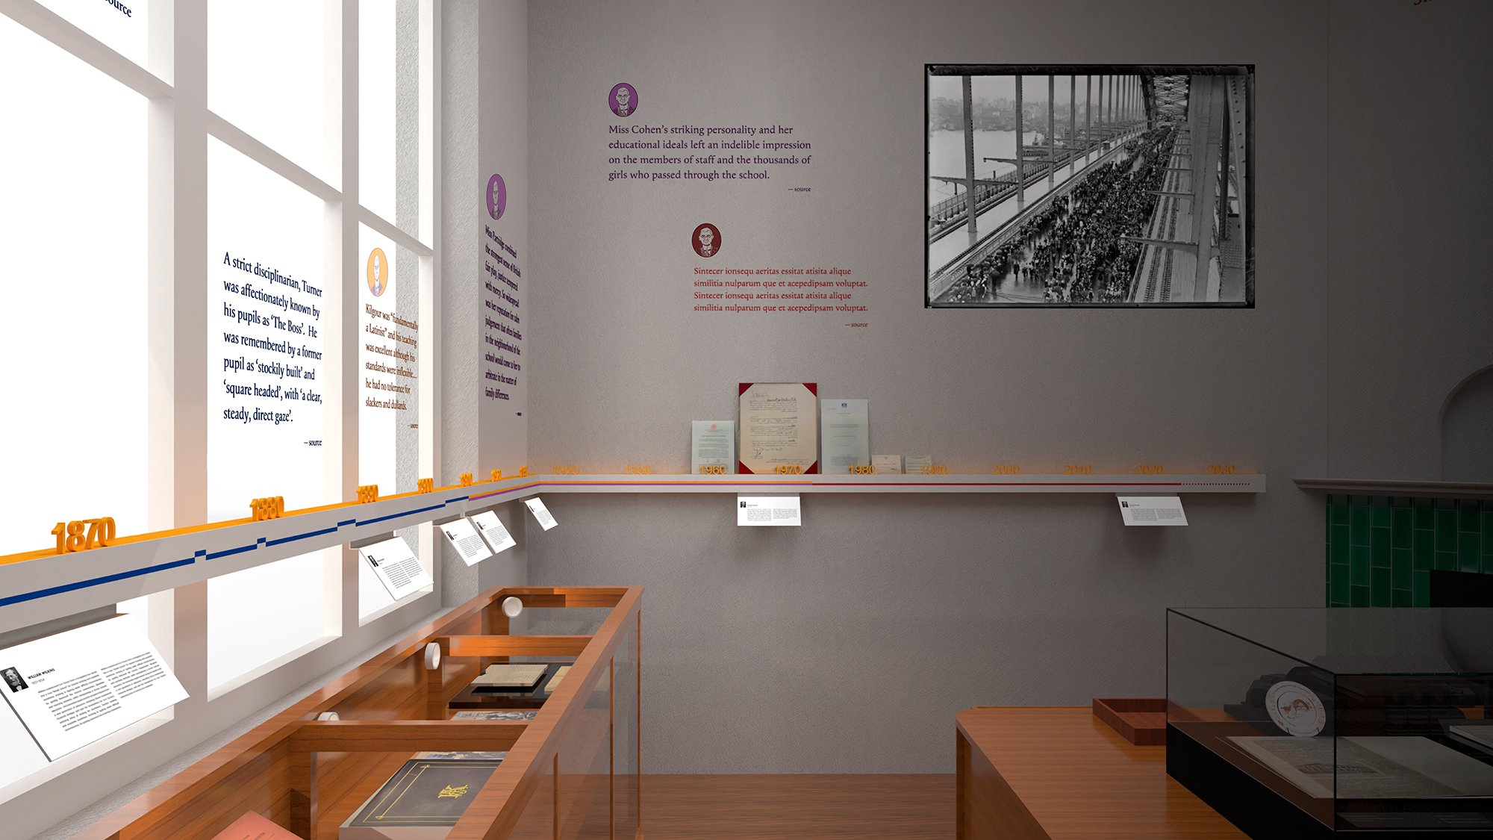
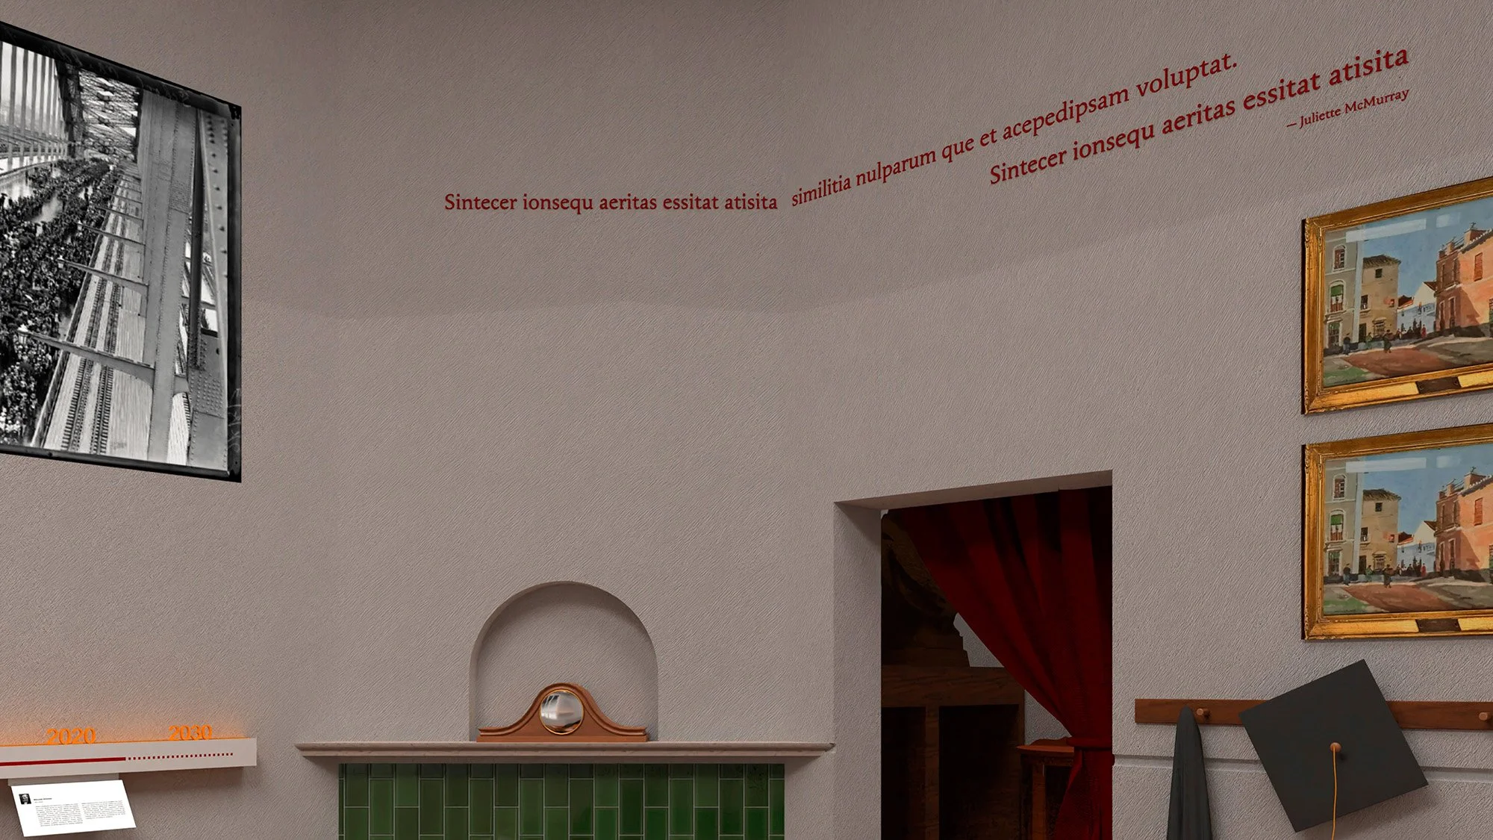
Fort Street High School (FSHS) is the oldest comprehensive school in New South Wales (NSW) and the only NSW public school with a museum. Working with the school’s archivist, we extended the museum into the historic Old Principal’s Office, creating an exhibition that explores the school’s history and the influence of its people on education and the development of Sydney and Australia.
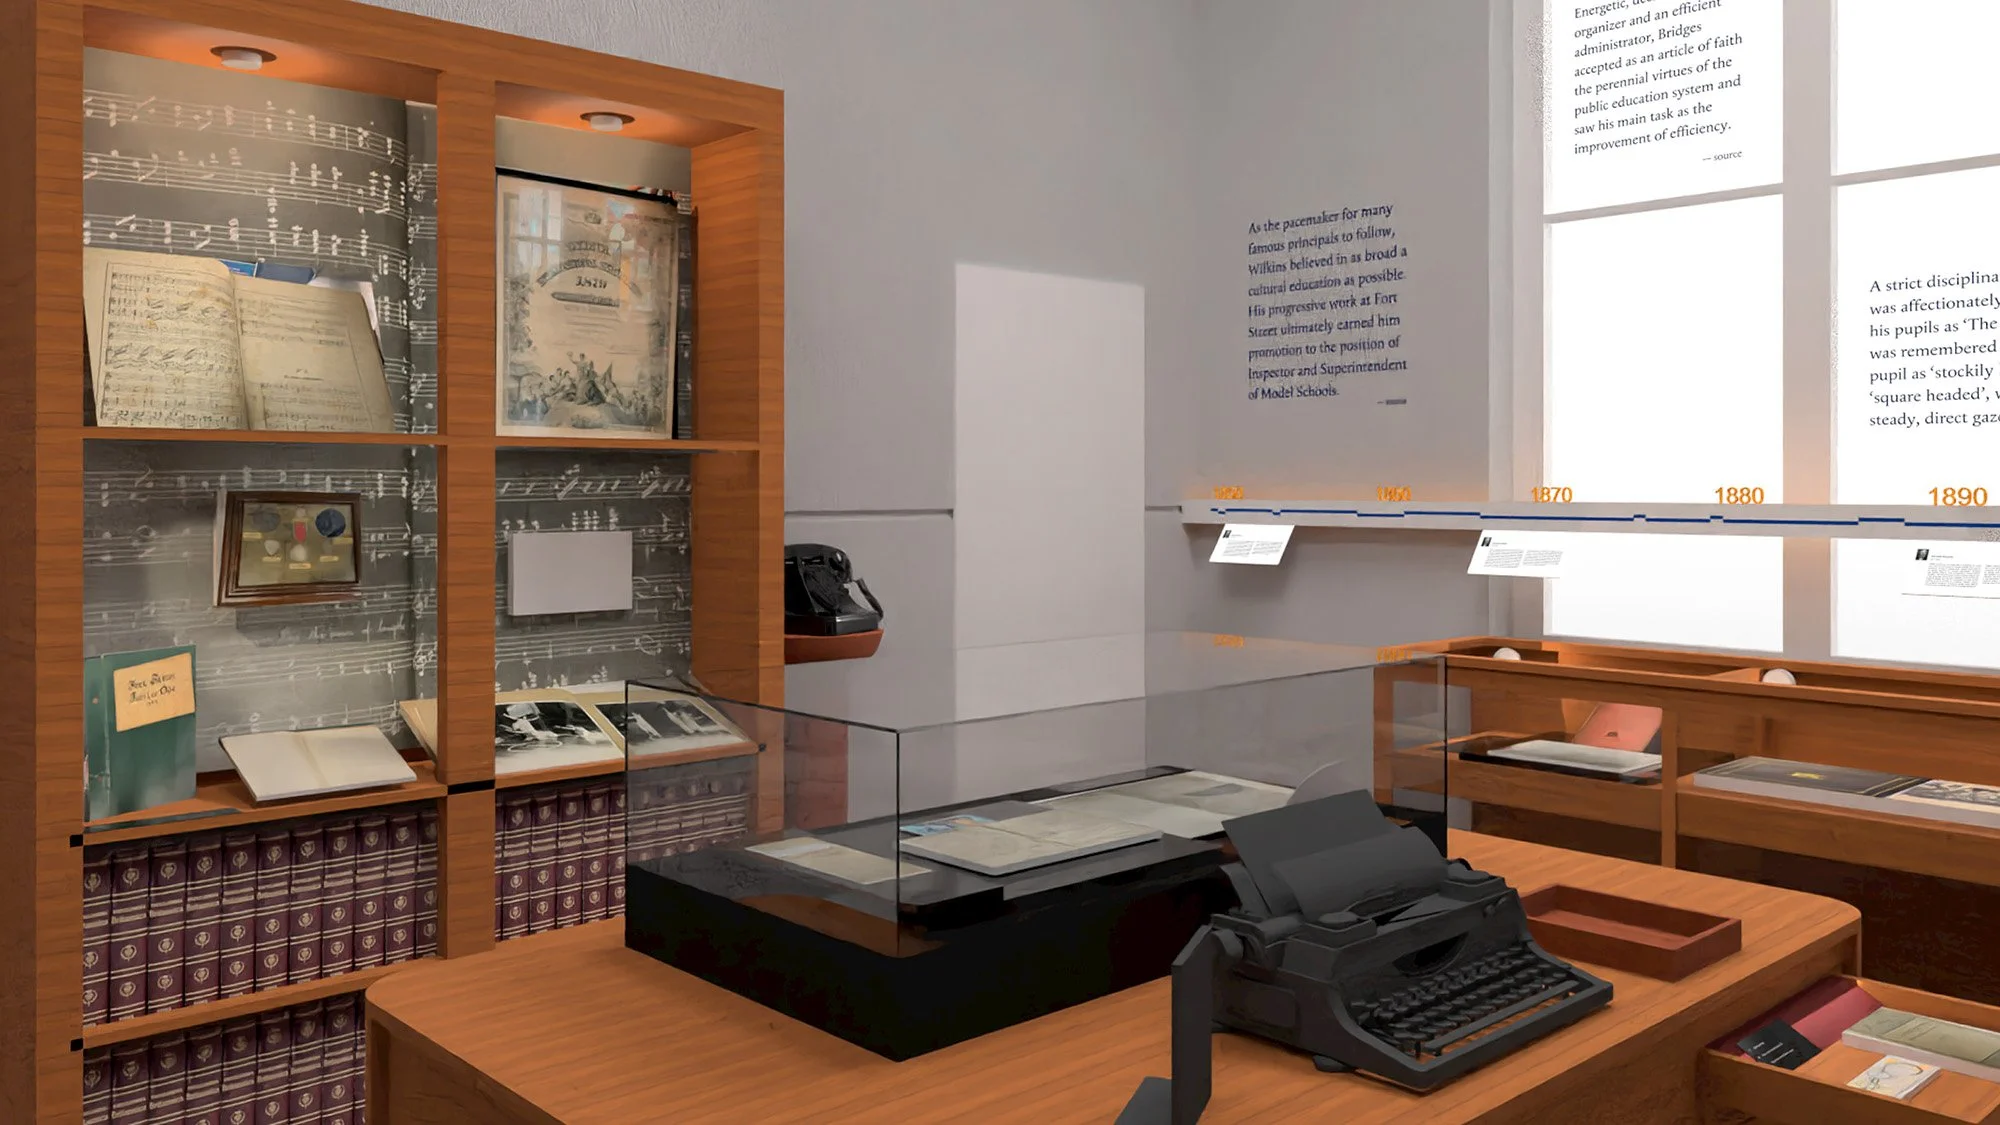
We researched the stories, documented the artefacts, and curated and designed the exhibition. A timeline weaves the display together, with stories, quotations and objects connected to former principals and key staff members.
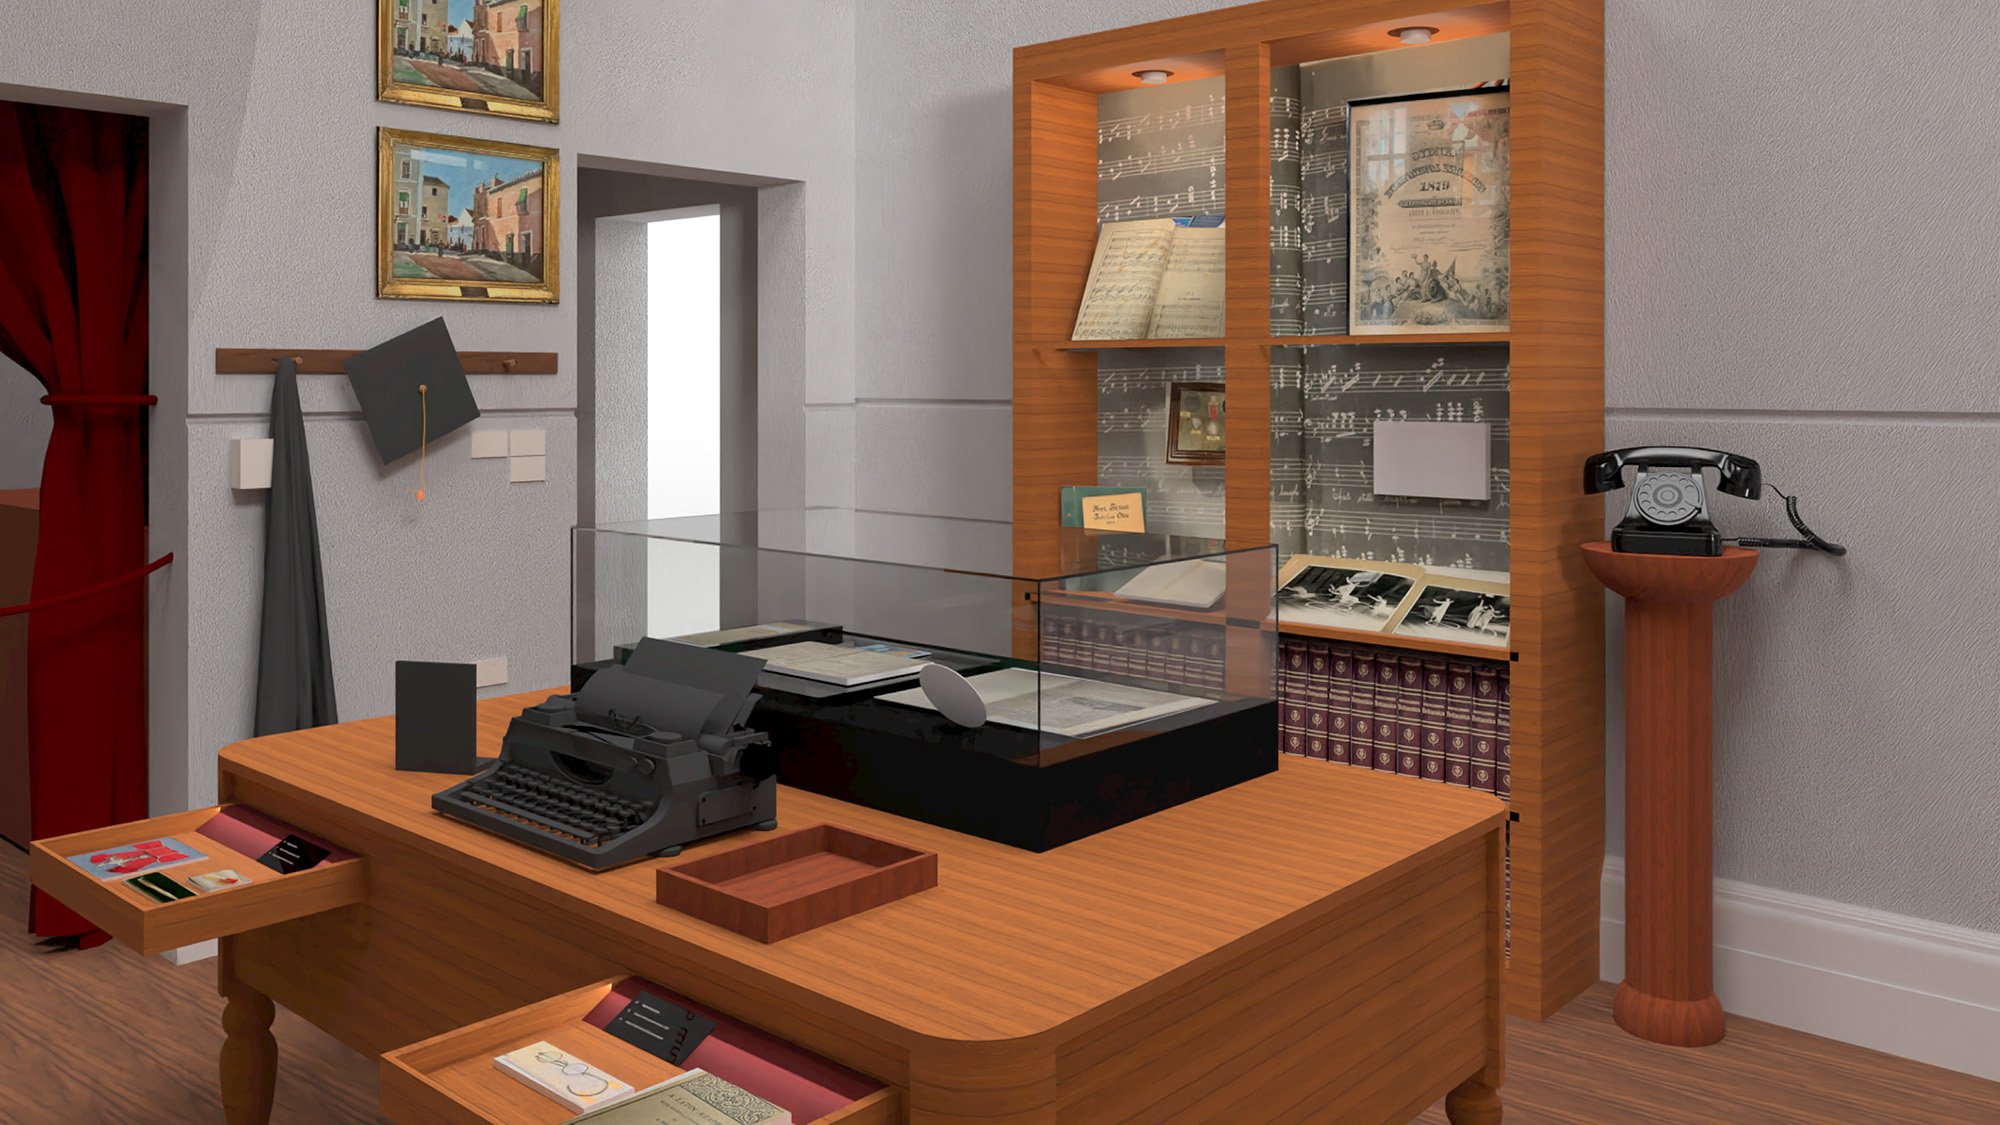
Workshopping the design concept with Year 9 students helped shape a more playful and collaborative visitor experience. Their input informed a gamified typewriter activity and a telephone interactive that plays former principals’ quotes through a room speaker so visitors can listen together. The exhibition also features a historical score written by an FSHS staff member and performed by members of the school’s Instrumental Music Program.
Collaborators
Jesslyn Masawan, Annsley Lo, Lena Teo
Bangalore, India
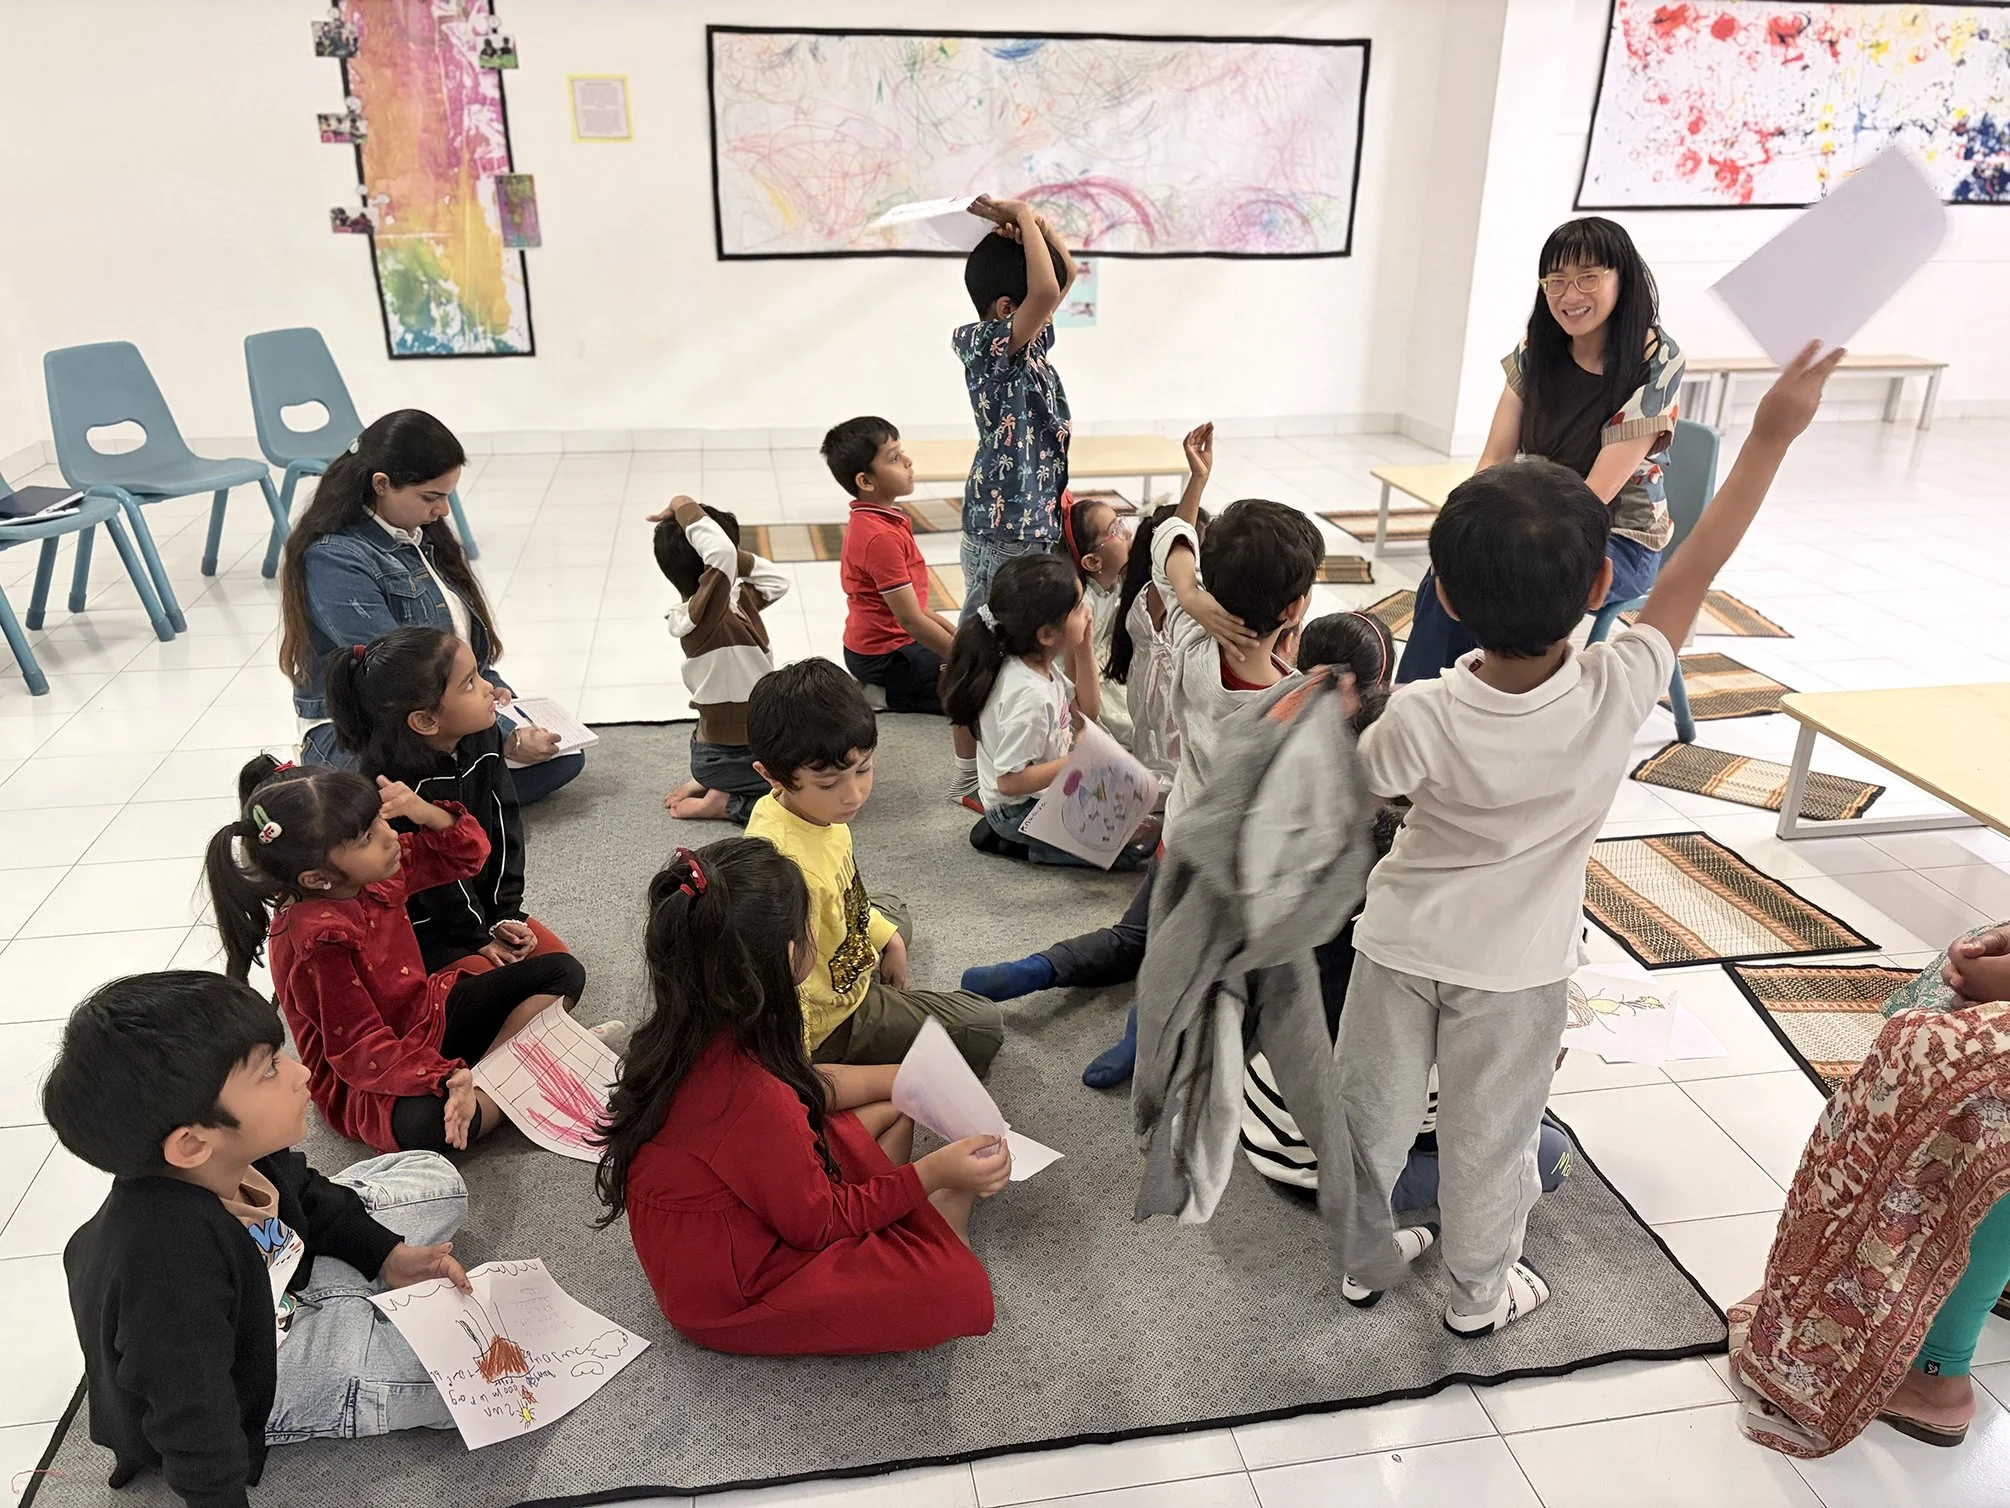
Koramangala Early Years Centre
in progress
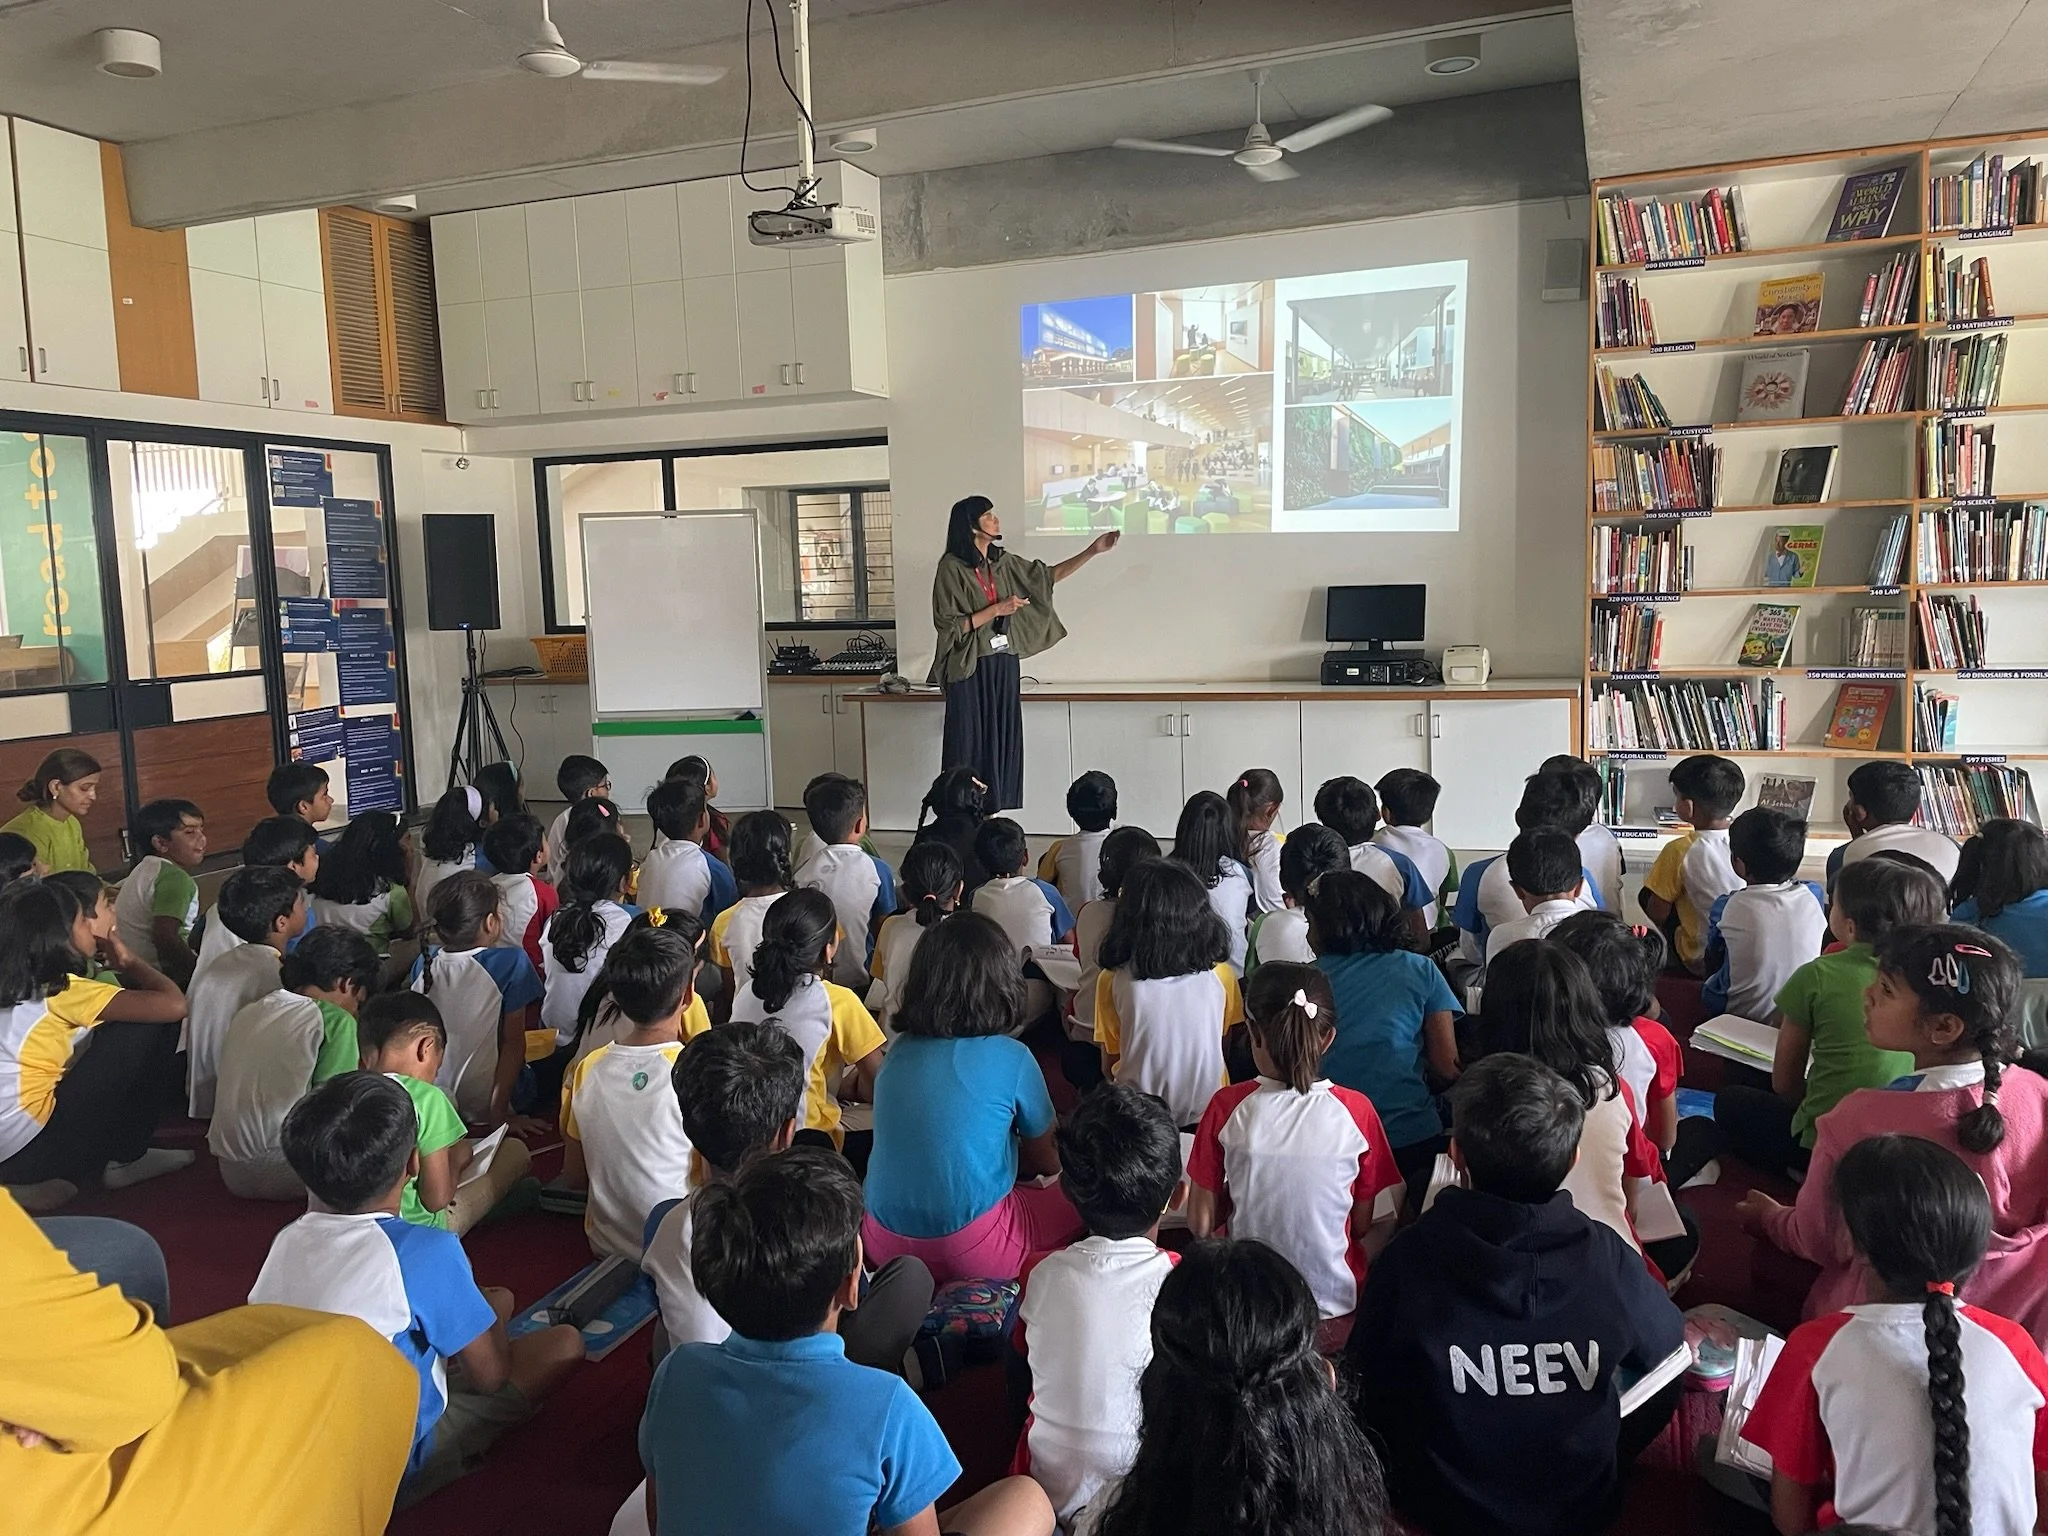
Bangalore, India
Project Garuda
in progress
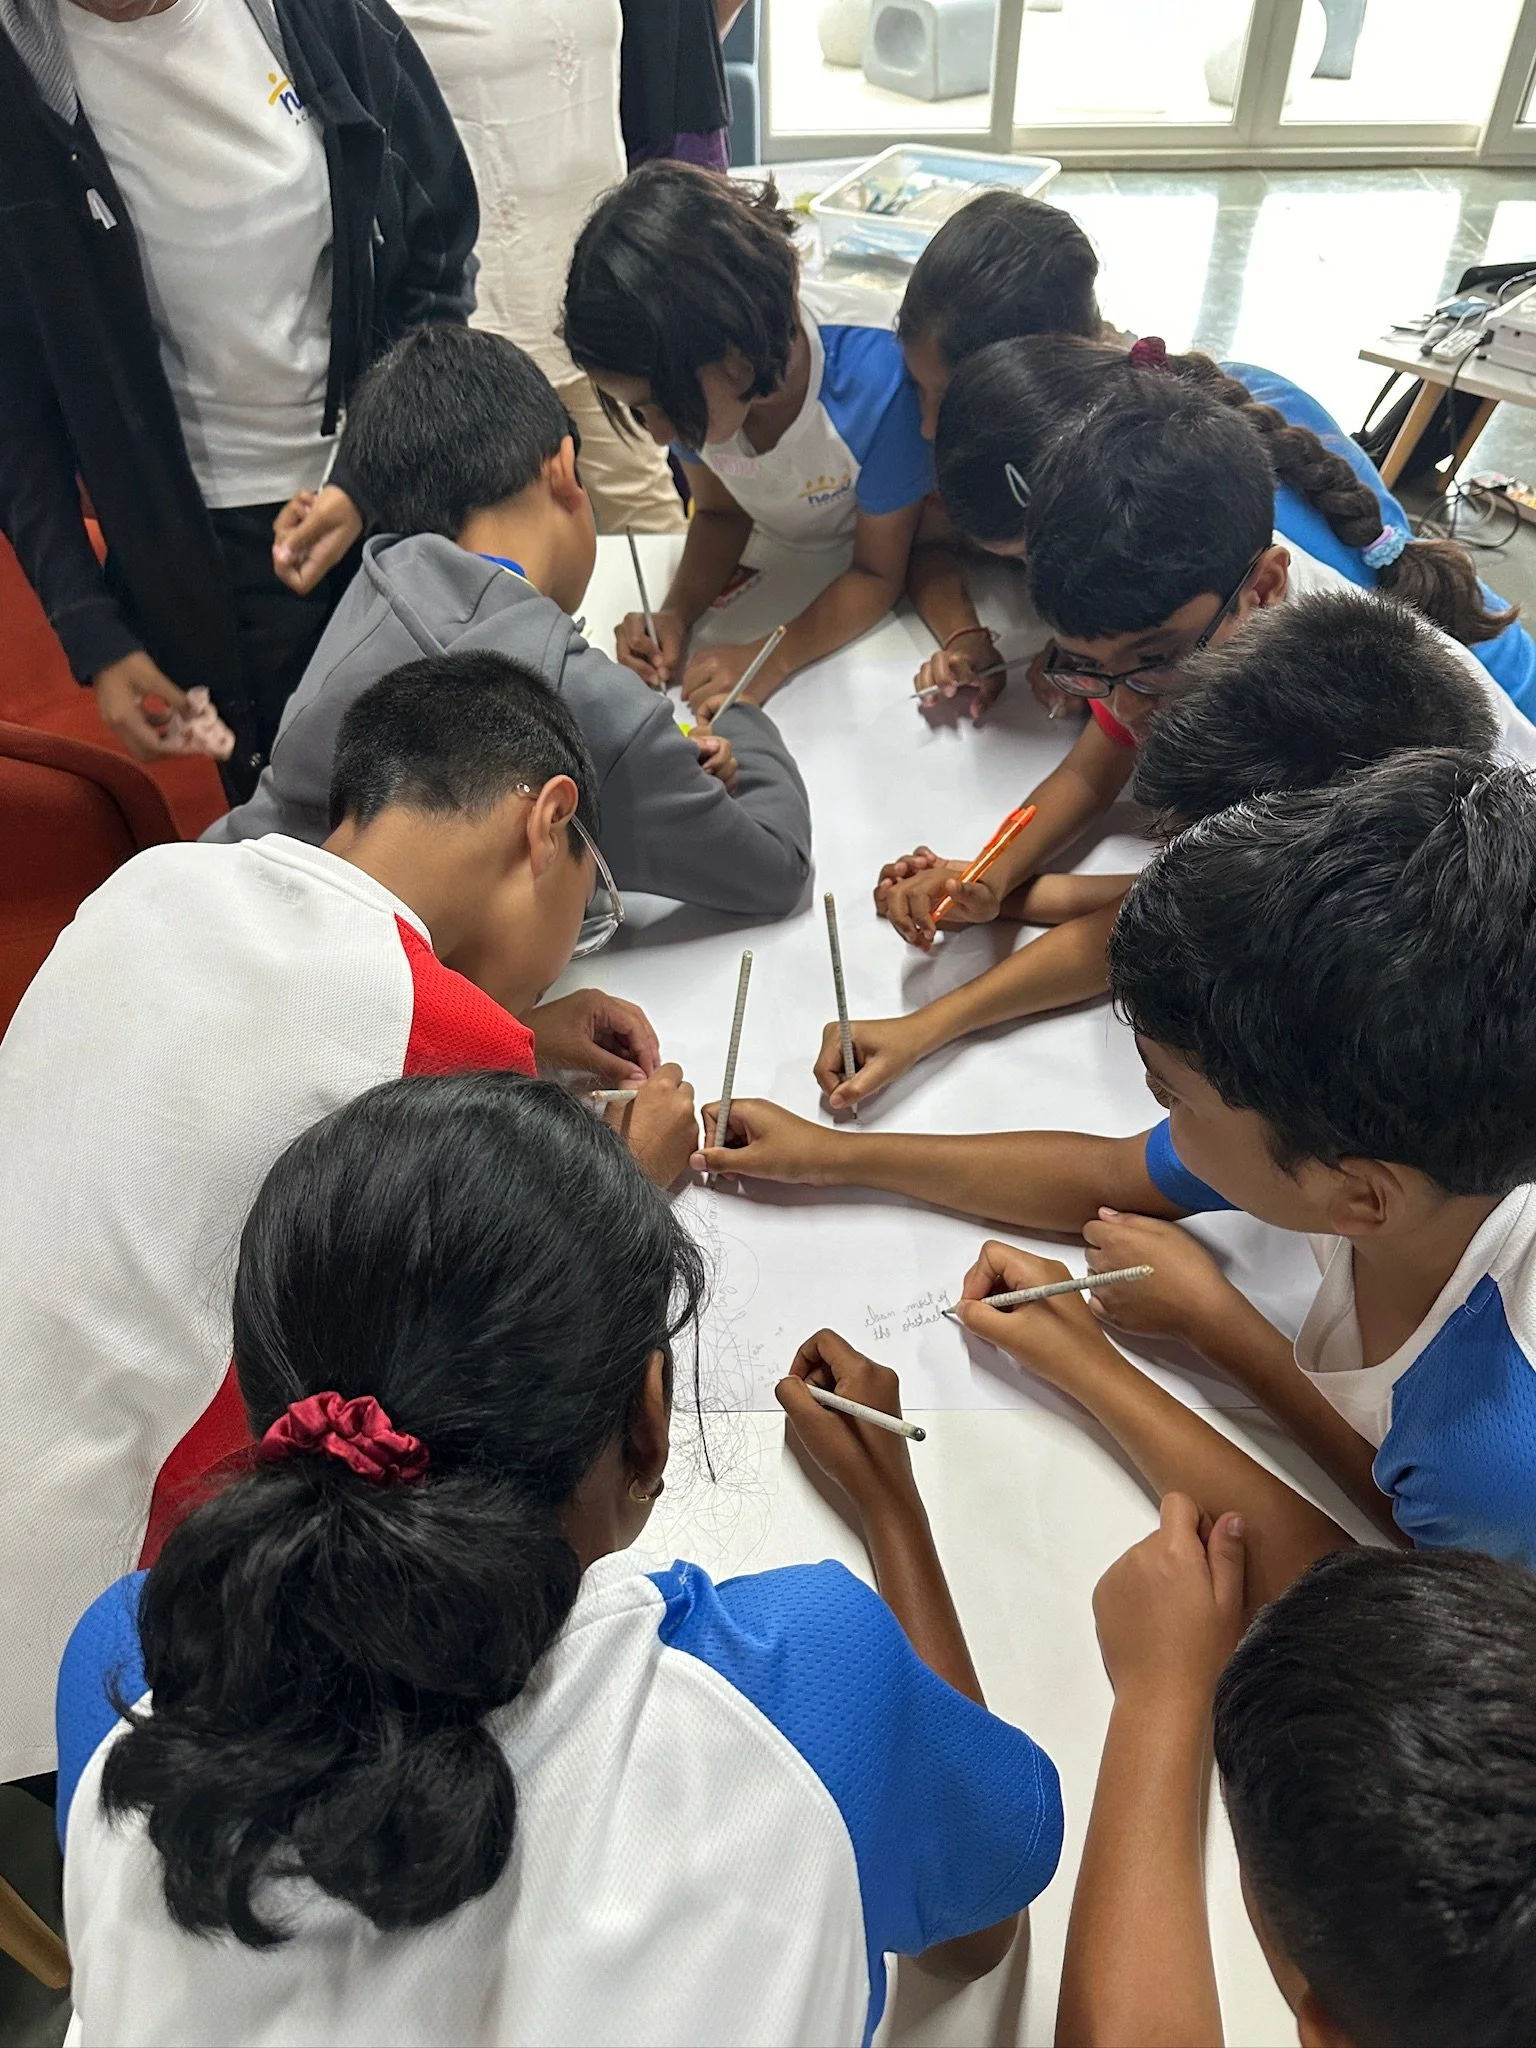
Canberra, Australia
Evelyn Scott School
Evelyn Scott School (ESS) is a public P–10 school established in 2021. Guided by the ACT Future of Education Strategy, the school is developing a future-focused learning model that progresses from play-based learning in preschool to inquiry-based learning in primary and project-based learning in high school.
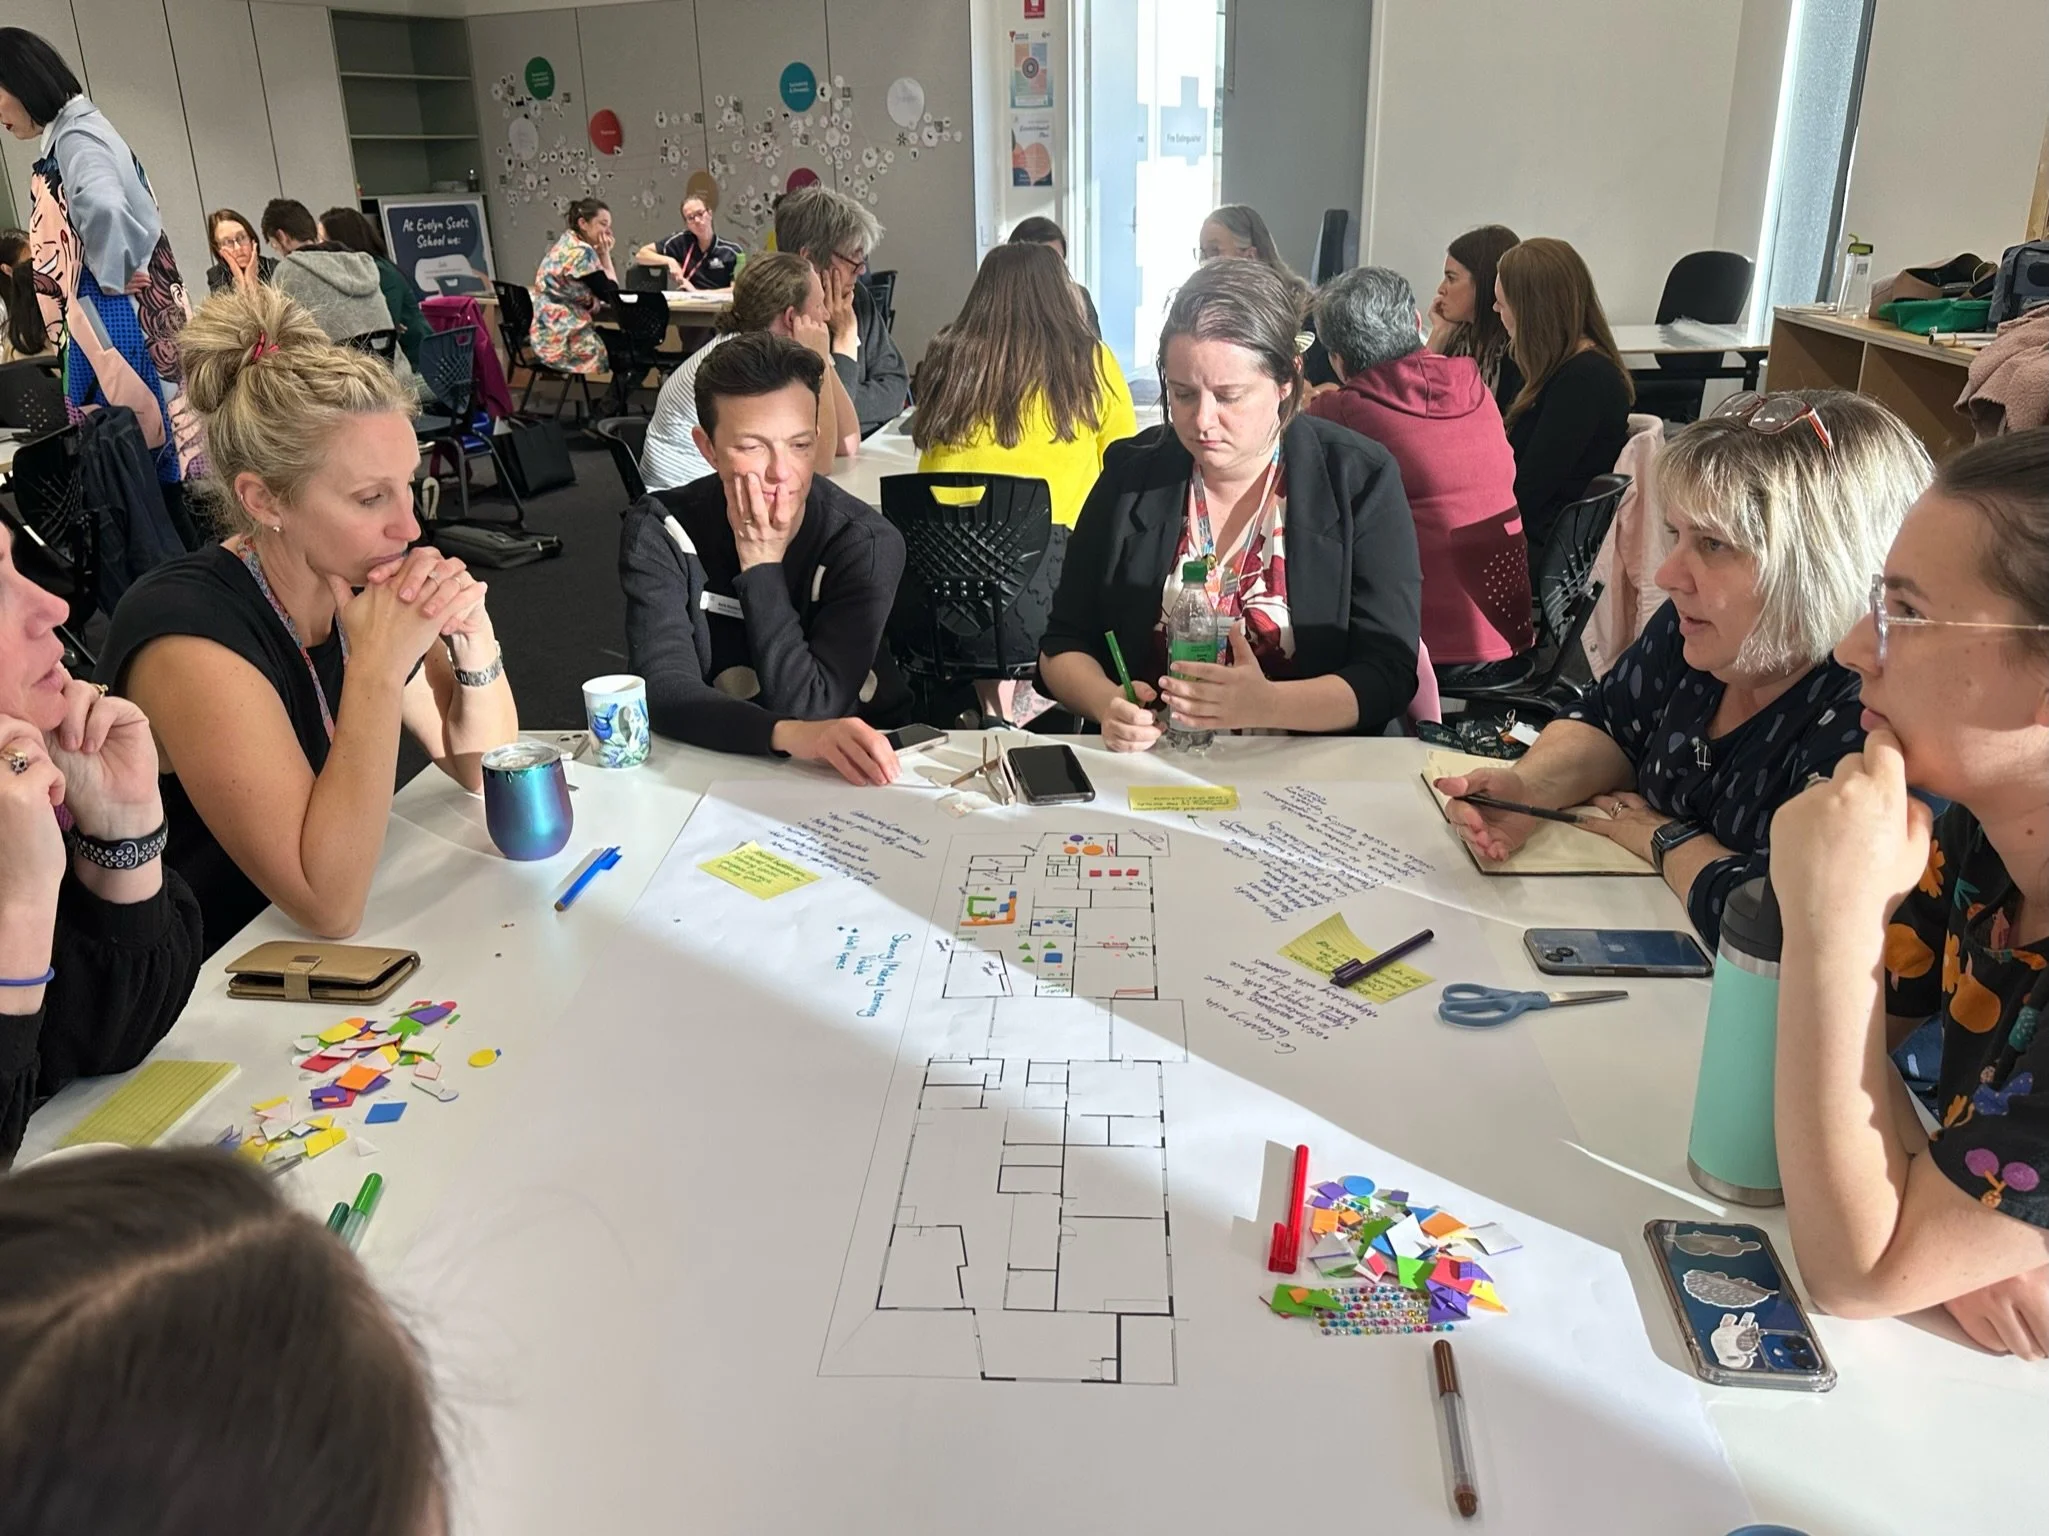
For the past three years, Dr Dion Tuckwell and I have partnered with ESS on Making Space (Strategies and Protocols to Activate Collaborative Envronments), a teacher professional learning program developed through our respective PhDs. The program builds teacher spatial literacy and supports educators to use their learning environments with purpose. Through professional learning and reflection, teachers explore how space can support the school’s pedagogical approach and enrich students’ learning experiences.
Making Space received the 2025 Good Design Award for Social Impact, the 2024 Kelly Tanner Innovation Award for Best New Initiative, and recognition as an Innovative Educational Initiative from Learning Environments Australasia in 2024.
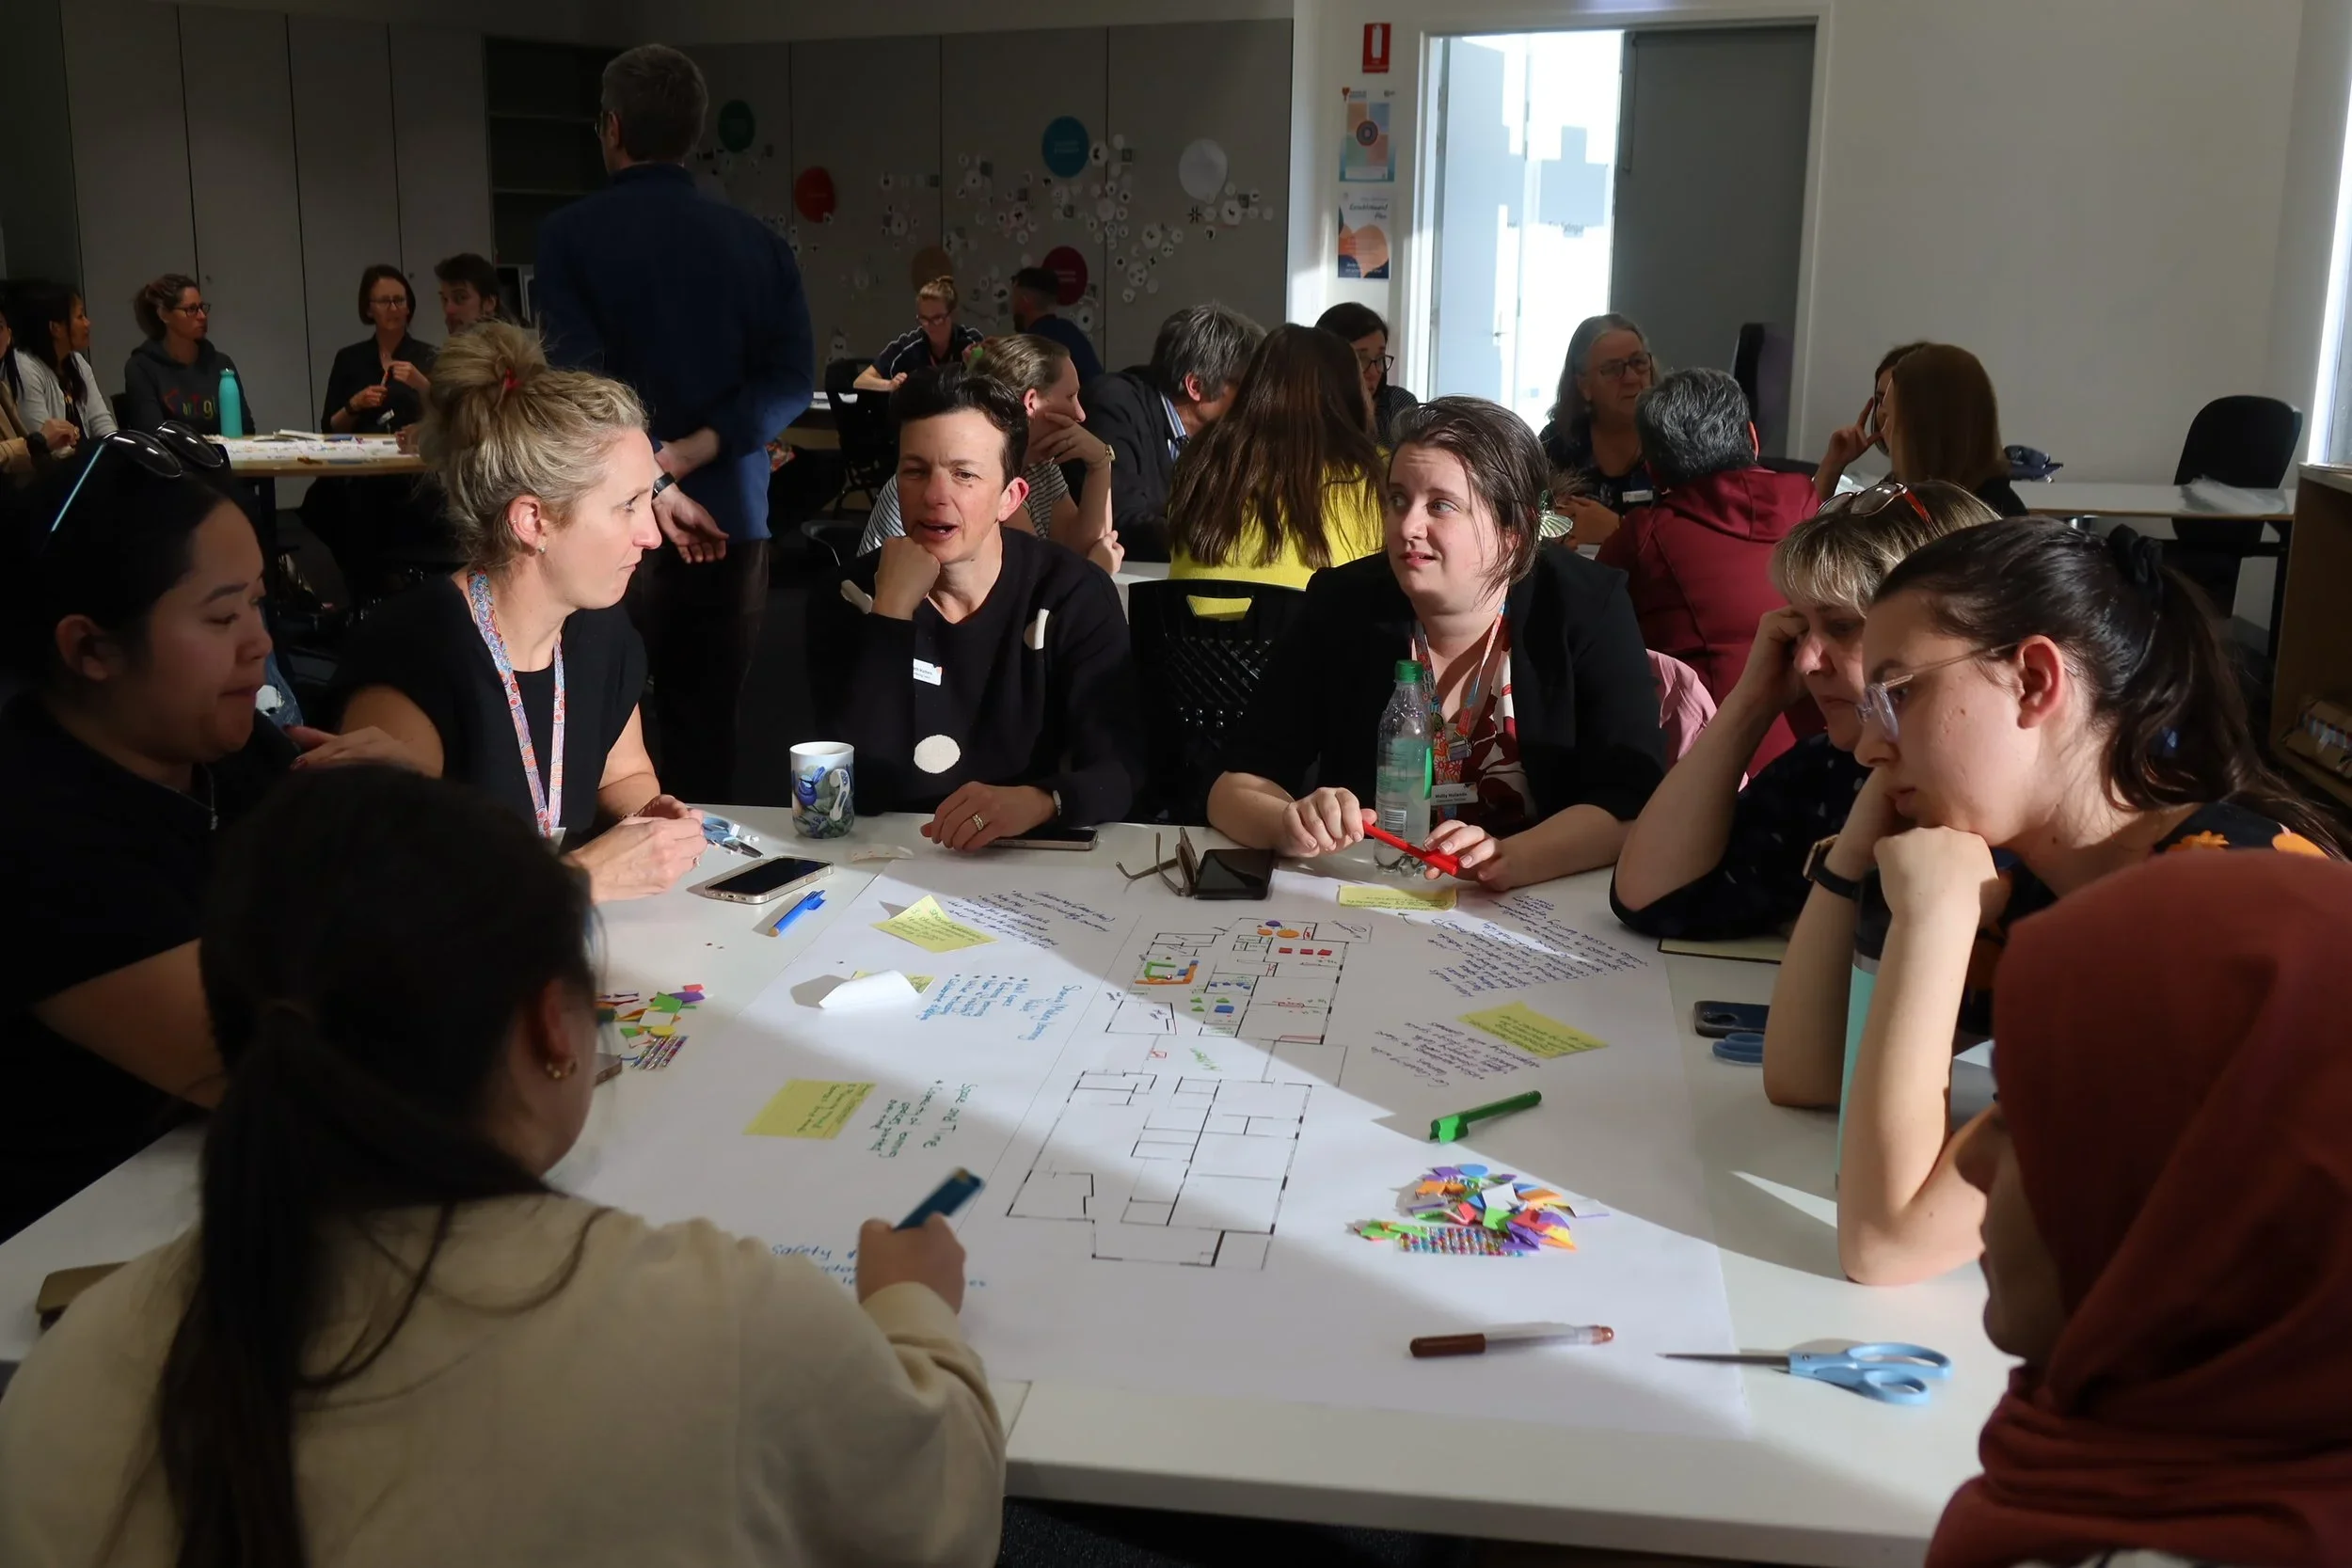
photograph courtesy Making Space